Commercial Street, Ystradgynlais, Swansea, SA9 1JH
2 1 1 1
£155,000 End terraced house for sale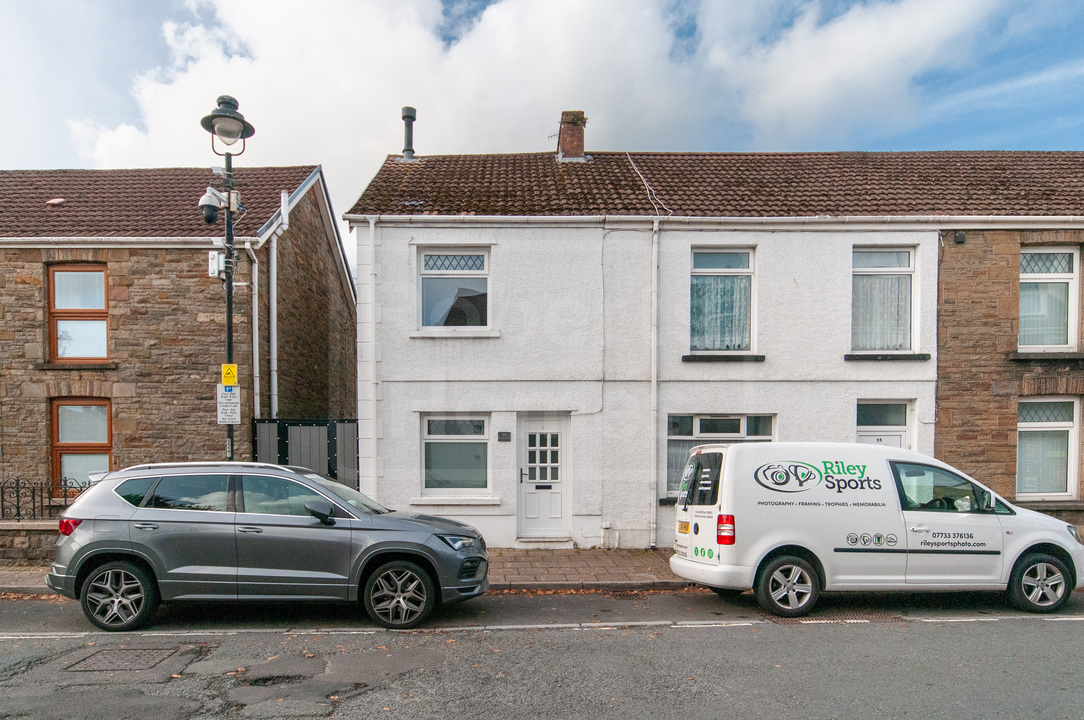

Description
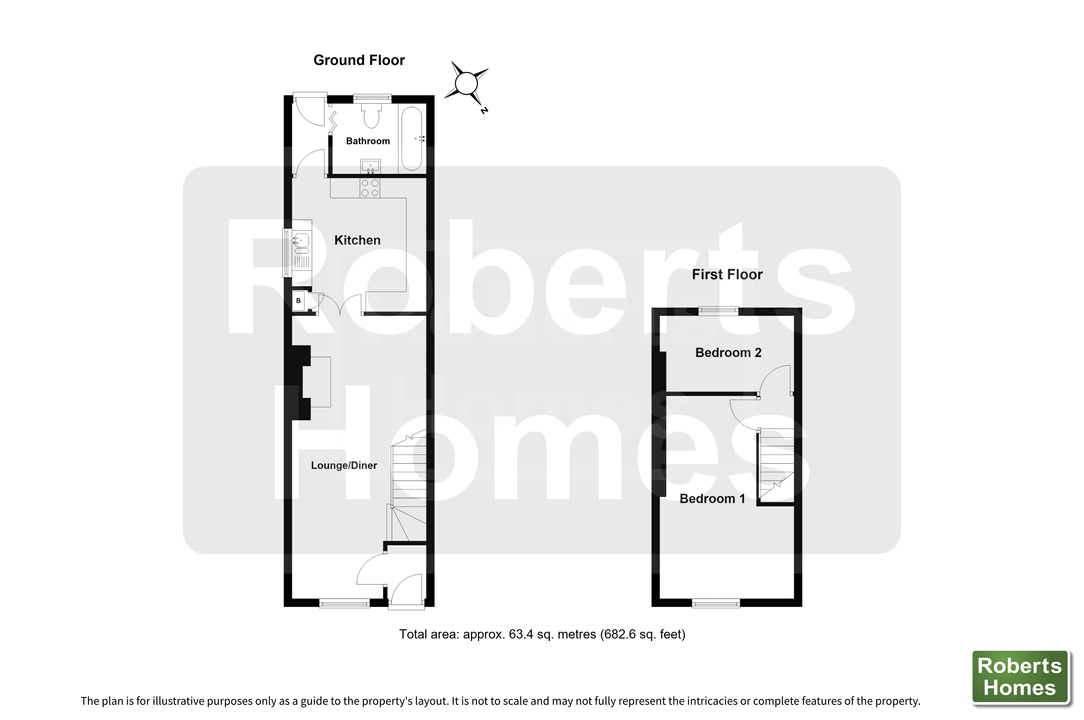
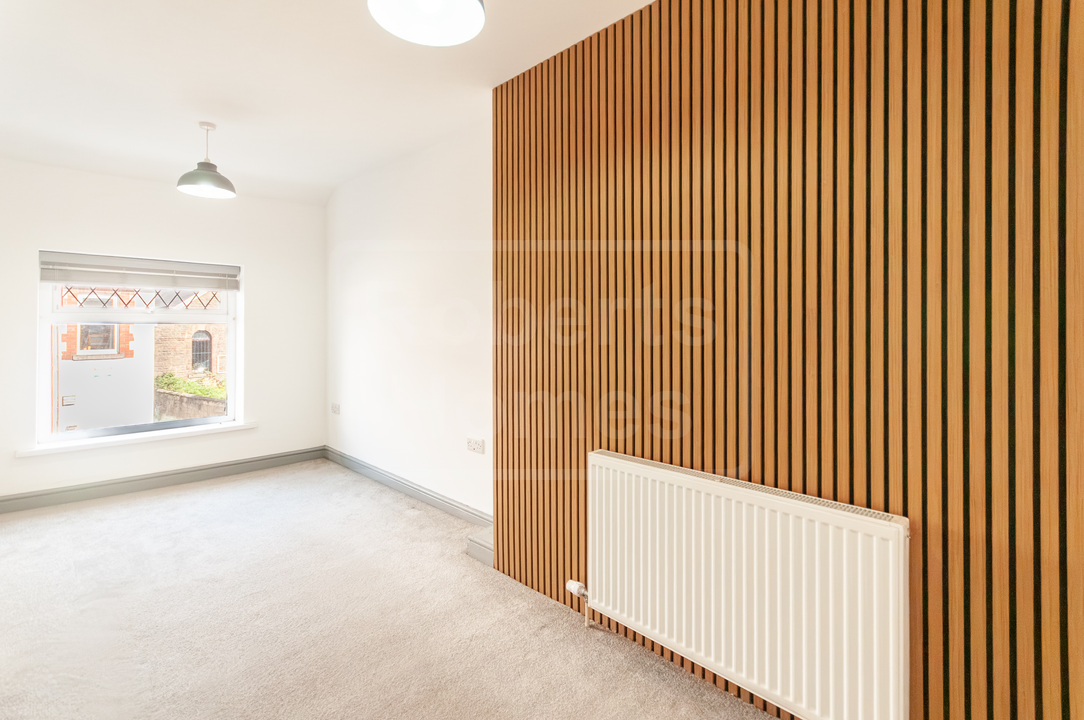
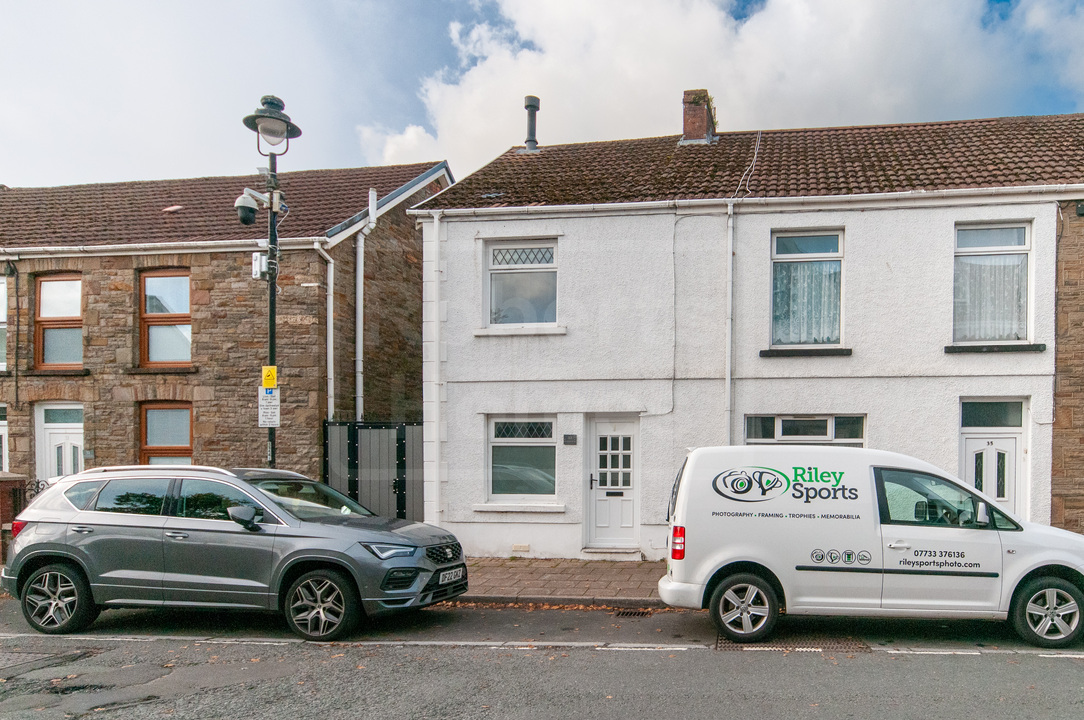
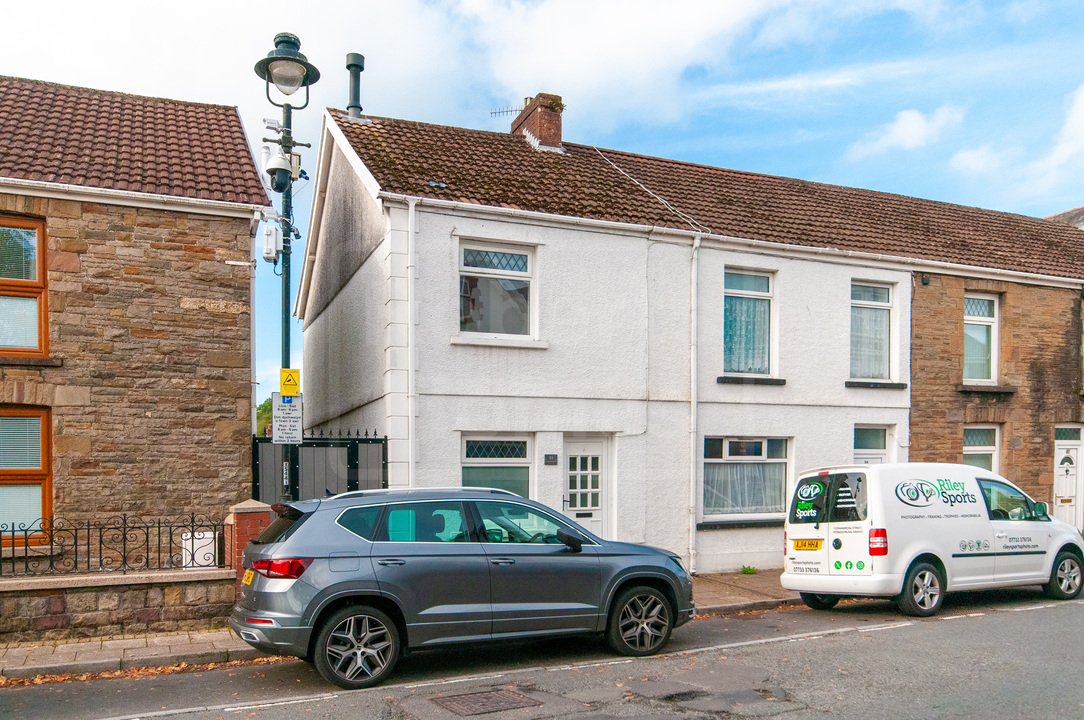
Located on Commercial Street in the centre of Ystradgynlais, this Victorian mid-terrace home has been modernised throughout and is offered chain-free.
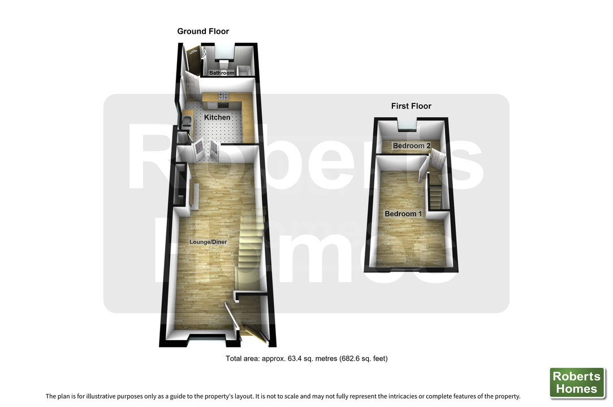
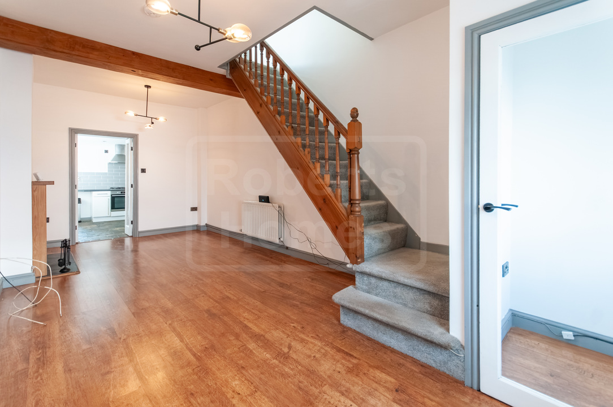
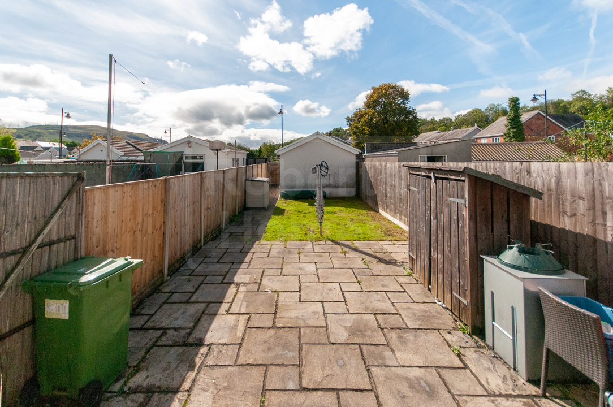
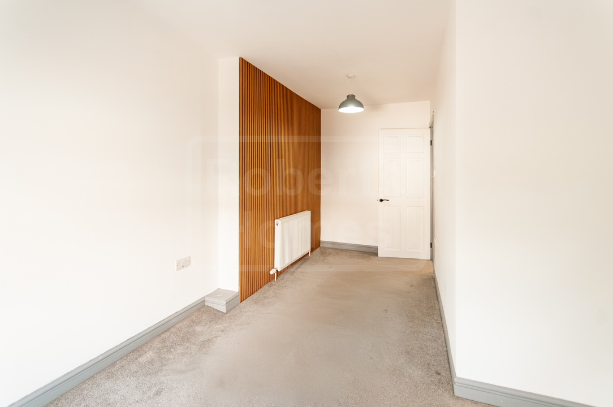
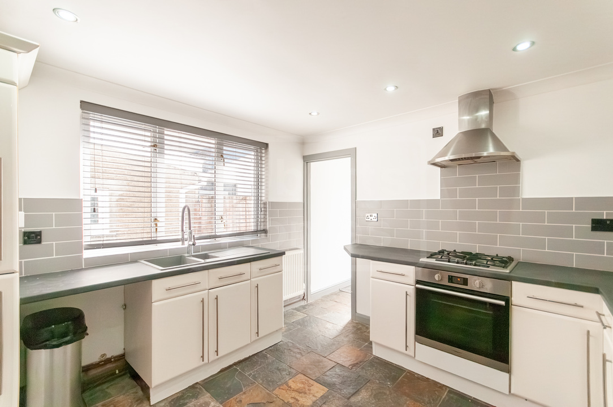
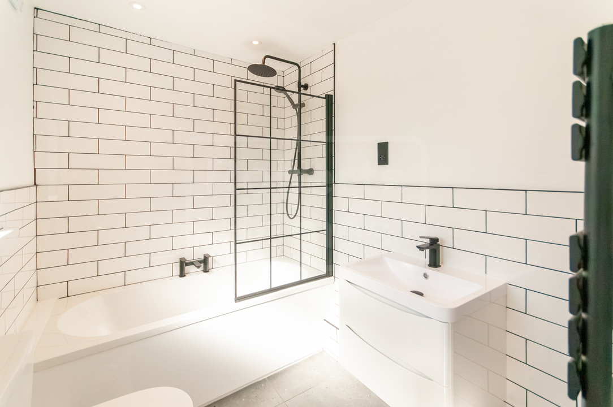
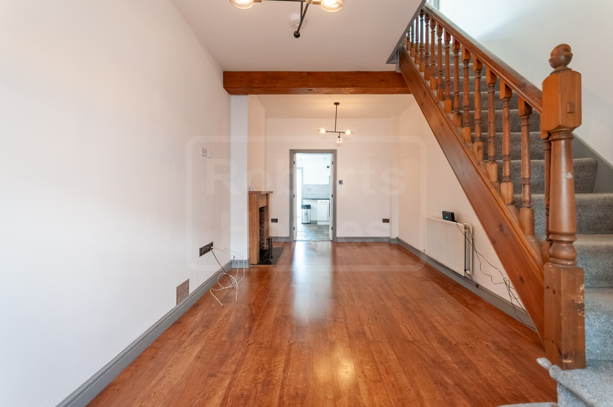
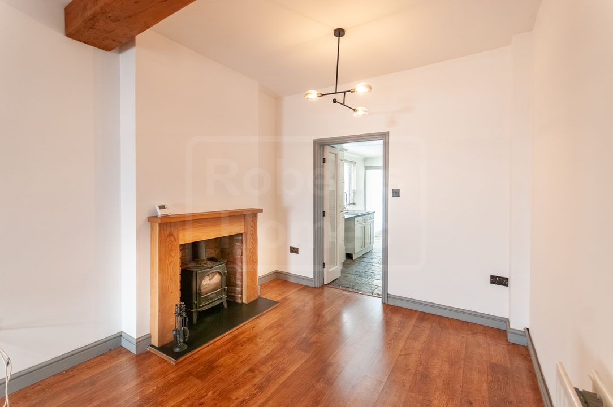
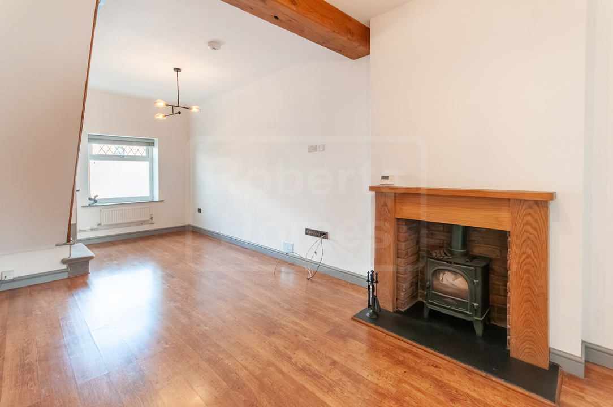
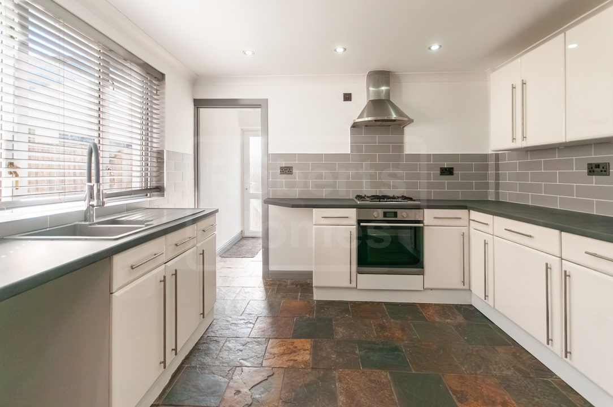
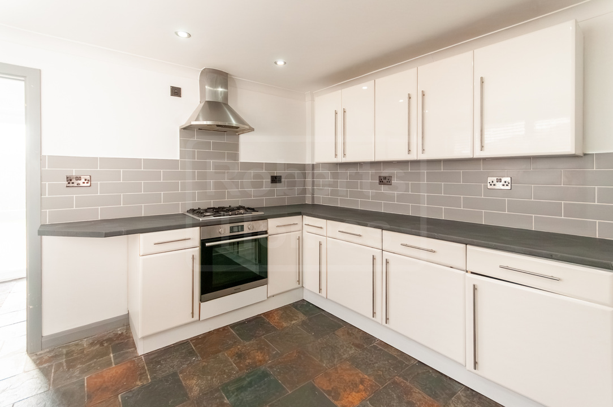
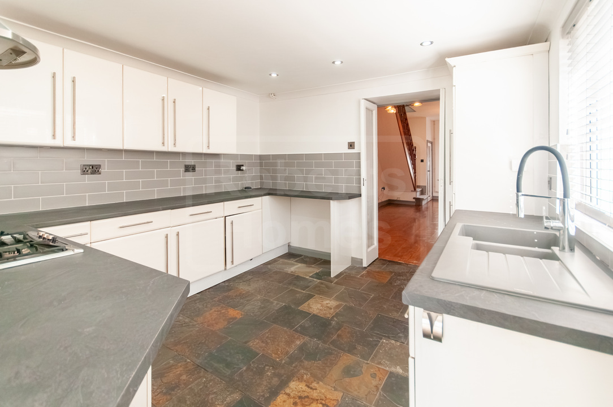
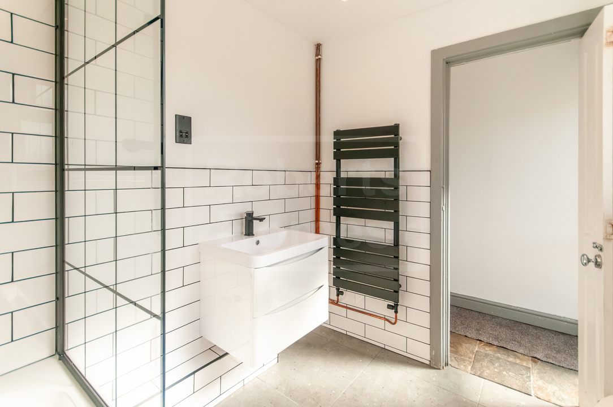
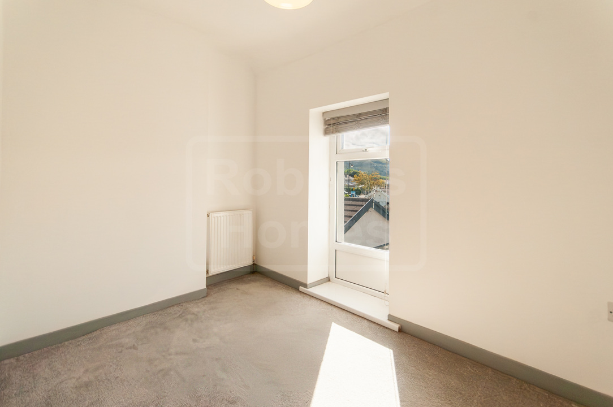
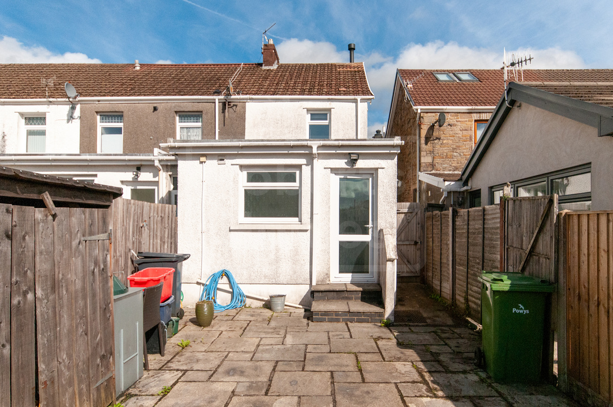
The ground floor features a lounge/diner complete with a log burner, leading through to an updated kitchen and bathroom. Upstairs are two bedrooms. Ready for immediate occupation, the property includes a rear garage for parking and storage. Positioned within level walking distance of town-centre shops, cafes, and amenities, it suits first-time buyers, downsizers, or buy-to-let investors.
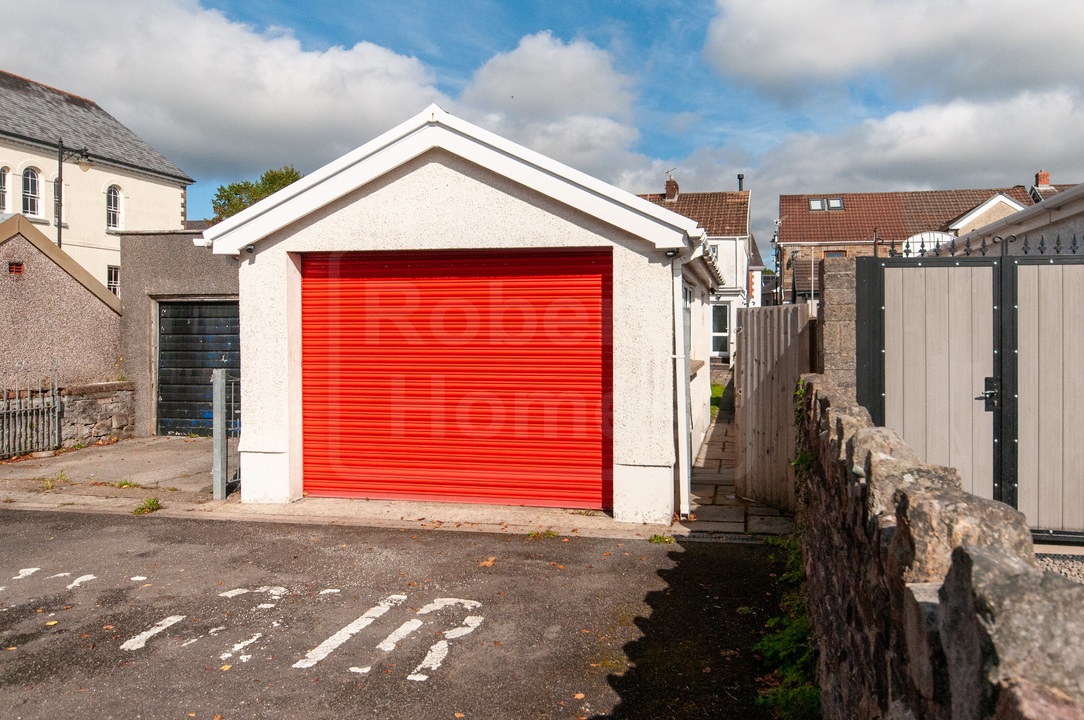
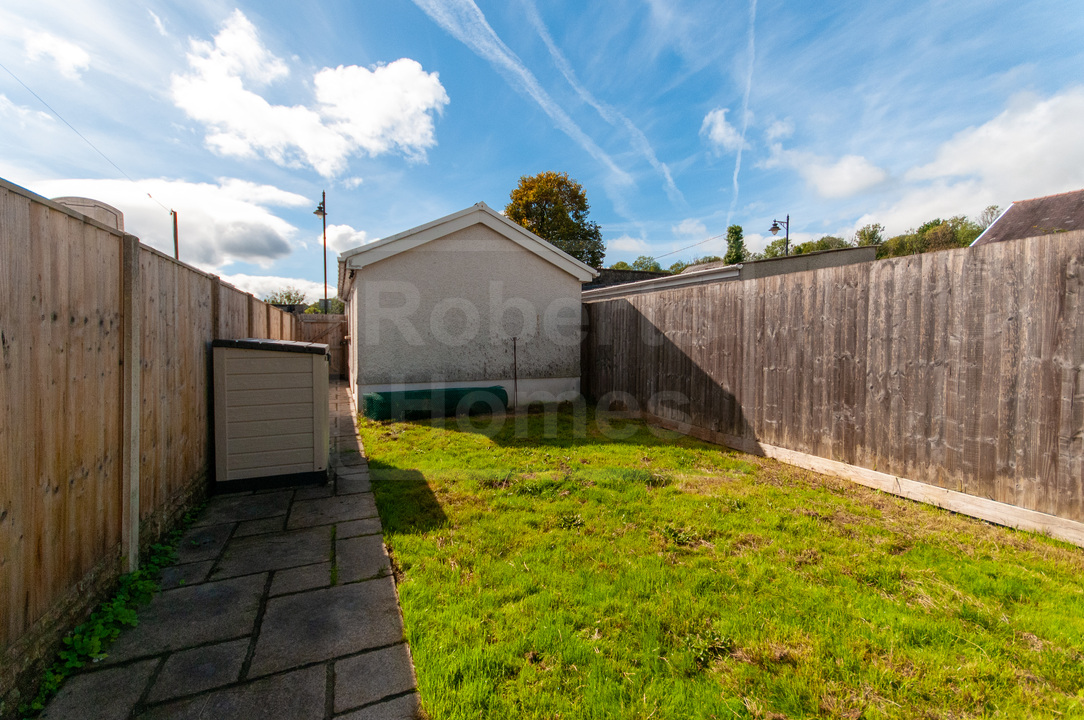
From the seller: 33 Commercial Street has been a much-loved first home for us, and we have enjoyed many happy years here. One of the things we have valued most about the property is its fantastic location, right in the heart of Ystradgynlais, with the town’s amenities and everyday conveniences all within easy reach. The garage was one of the defining features of the property. It has provided a fantastic amount of versatile space and allowed me to pursue my hobbies and interests, making it a particularly valuable part of the home. It is a home we have genuinely loved living in, and we hope the next owners will enjoy it just as much as we have.
Services:
Mains gas. Mains water and drainage (advised unmetered). Mains electricity.
Parking info:
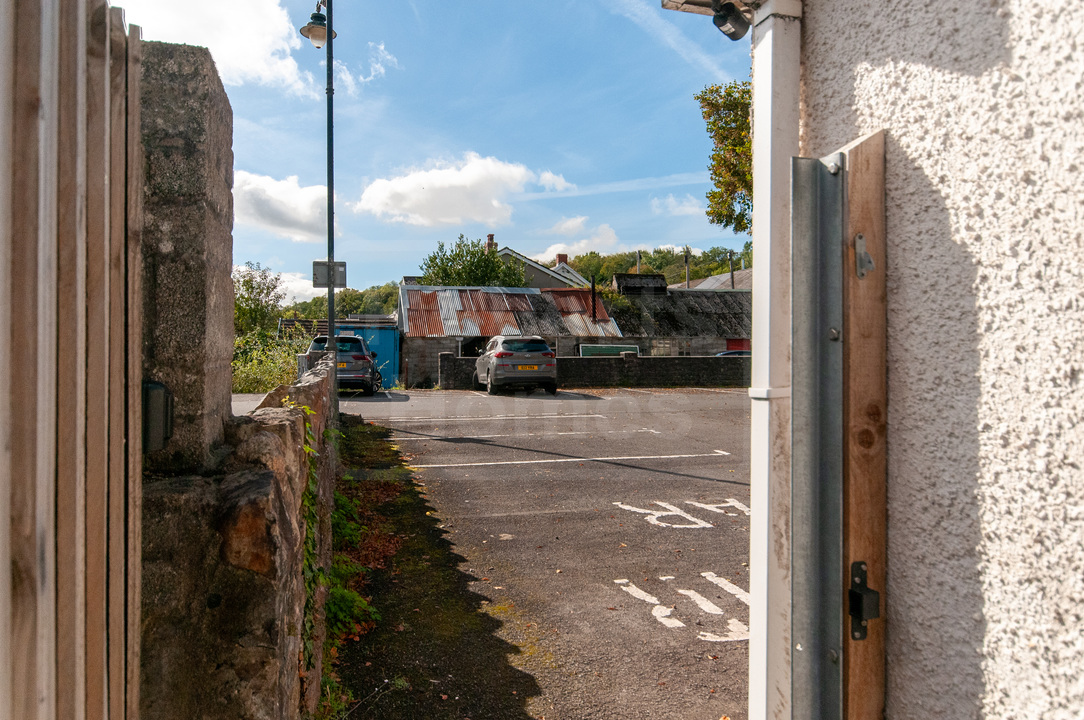
Detached garage at rear backing onto Heol Maes Y Dre car park.
About The Area:
Ystradgynlais is located on the banks of the River Tawe some 18 miles North of Swansea - just off the main A4067. Retail is serviced by a bustling central shopping area with many unique, family-run, independent shops and cafés as well as larger chain stores and supermarkets located on the outskirts. Education is provided by both English and Welsh medium primary and secondary schools. For recreation there is the Diamond Park, The Gorsedd and Ystradfawr Nature Reserve plus many public footpaths providing mountain, forest, and riverside walks. Just up the road is The National Showcaves Centre for Wales, Craig y Nos Castle & Country Park, The Wales Ape and Monkey sanctuary, and Henrhyd Waterfalls. In less than 30 minutes' drive you can be deep in Bannau Brycheiniog (Brecon Beacons National Park) itself or on the shores of Swansea Bay.
We are Roberts Homes Estate agents. A small, family-run estate agent providing property for sale and to let in Ystradgynlais, South Wales and the surrounding Upper Swansea Valley (SA9) areas of Abercrave, Caehopkin, Coelbren, Cwmllynfell, Cwmtwrch, Godrergraig, Rhiwfawr, Penycae, Ynyswen, Ystalyfera, and Ystradowen.
Additional Details
- Bedrooms: 2 Bedrooms
- Bathrooms: 1 Bathroom
- Receptions: 1 Reception
- Kitchens: 1 Kitchen
- Garages: 1 Garage
- Parking Spaces: 1 Parking Space
- Tenure: Freehold
- Rights and Easements: Has Rights of Way
- Risks: Flood Source - River
Additional Features
- Electricity Supply - Mains Supply
- Water Supply - Mains Supply
- Heating - Double Glazing
- Heating - Gas Central
- Heating - Gas Mains
- Heating - Wood Burner
- Broadband Supply - FTTC (Fibre to the Cabinet)
- Sewerage Supply - Mains Supply
- Accessibility - Not Suitable for Wheelchair Users
- Outside Space - Back Garden
- Outside Space - Enclosed Garden
- Outside Space - Garden
- Outside Space - Level Garden
- Outside Space - Patio
- Outside Space - Rear Garden
- Outside Space - West-Facing Garden
- Parking - Garage
- Parking - Garage Detached
- Parking - Off Street
- Parking - Private
- Parking - Rear
- Parking - Single Garage
- Ground-floor bathroom
- Mountain views
- Walking distance of local shop
- Walking distance of town
- Has Double Glazing
- Has Fireplace
- Has Loft
- Chain Free
- Has Electricity
- Has Gas
- Has Water
Broadband Speeds
- Download: 5mbps - 1800mbps
- Upload: 0.7mbps - 220mbps
Estimated broadband speeds provided by Ofcom for this property's postcode.
Brochures
Videos
Features
- Ideal for first-time buyers
- Chain-free
- Detached garage
- Wood burner
- Modernised
- Town-centre location
Enquiry
To make an enquiry for this property, please call us on 01639 842013, or complete the form below.