Cwmphil Road, Lowe Cwmtwrch, Swansea. SA9
2 1 1 1
£285,000 Detached bungalow for sale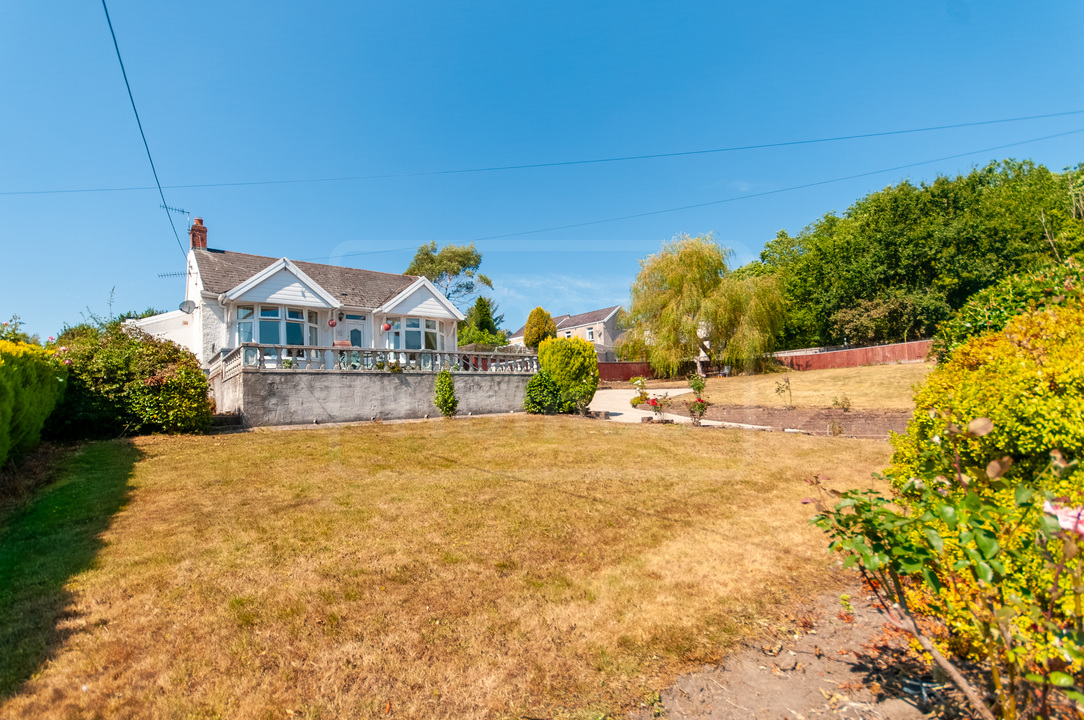












Description
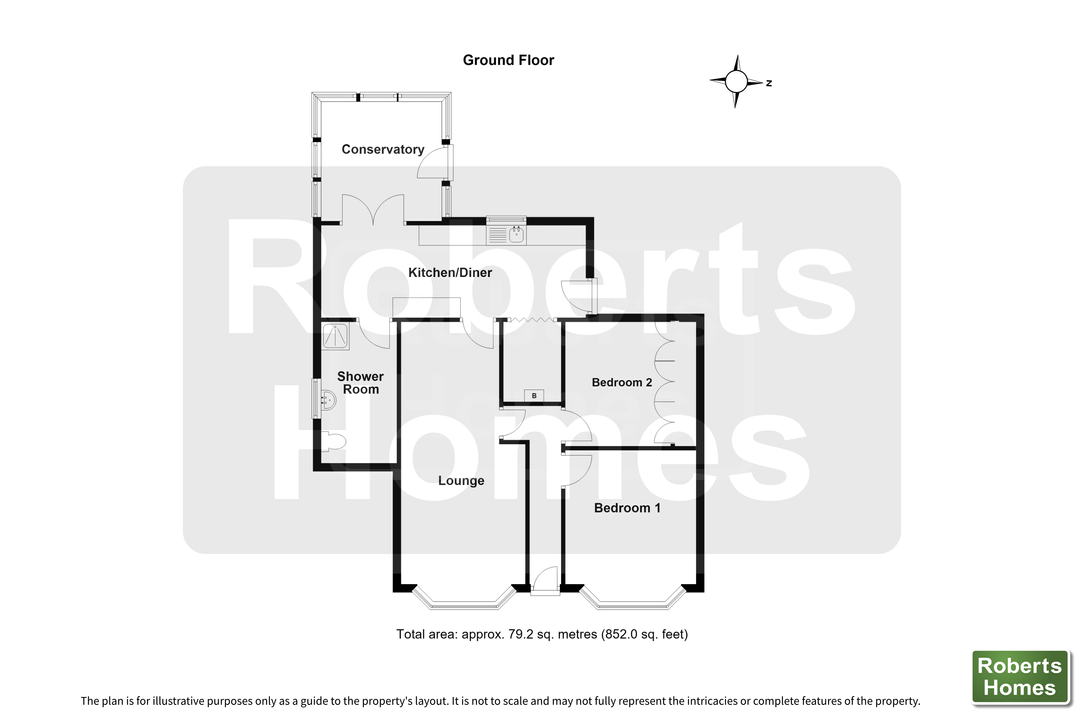
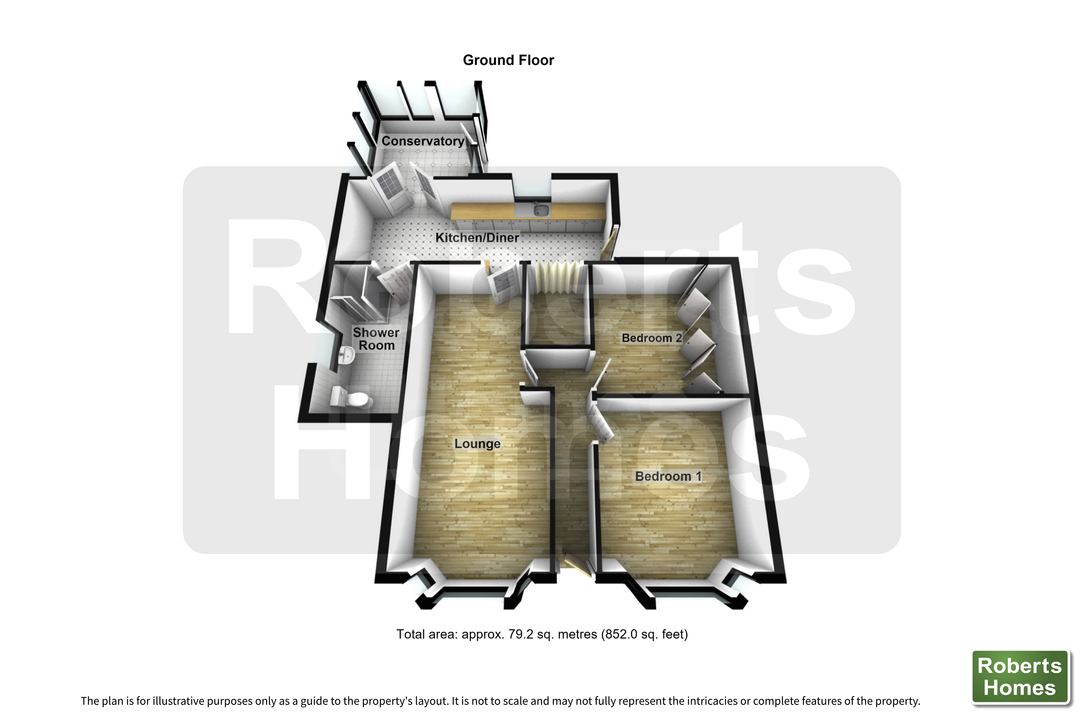
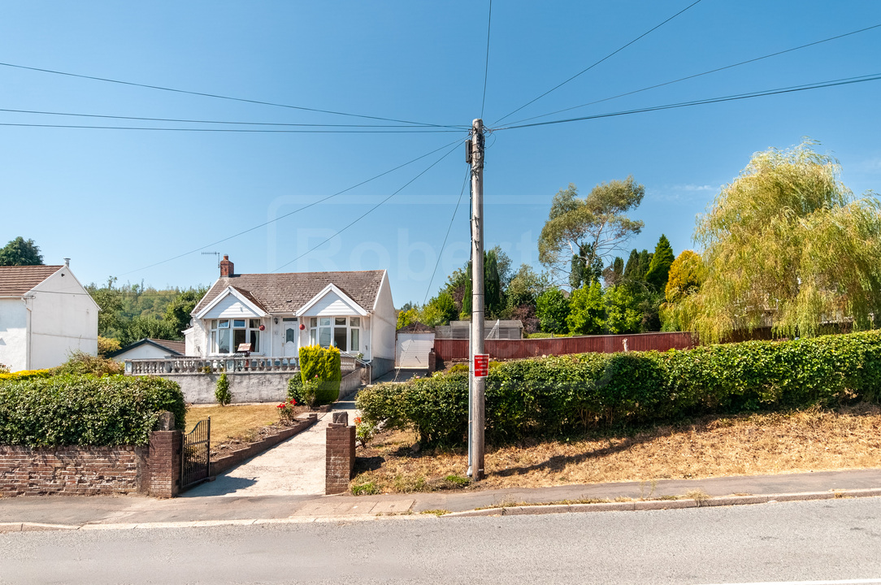
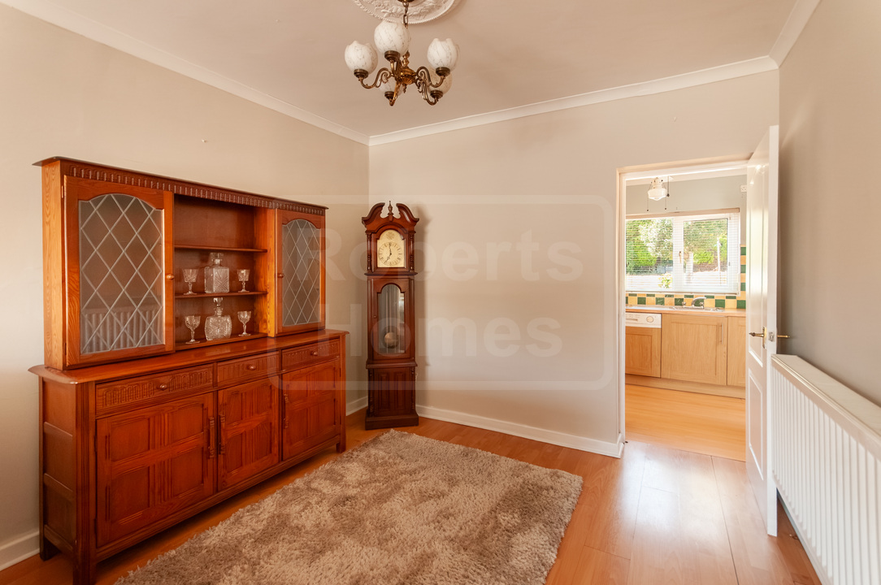
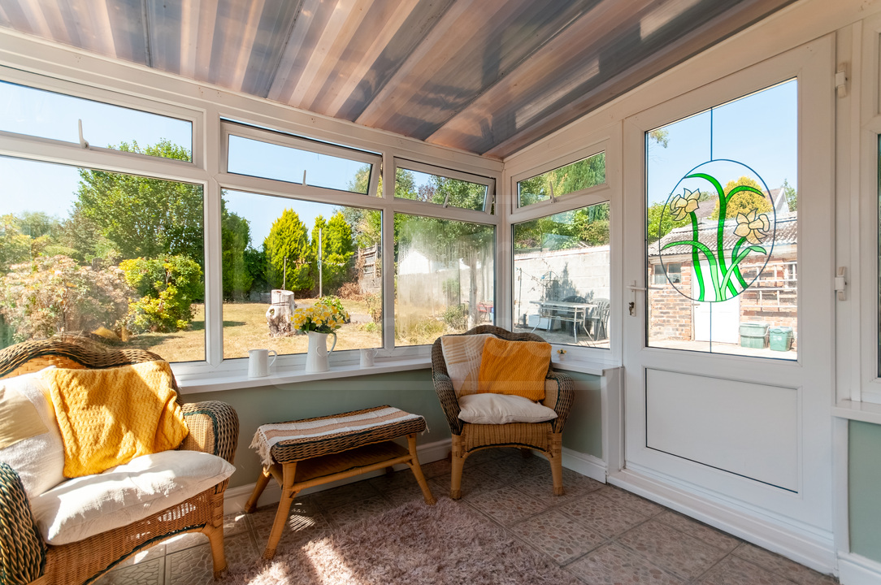
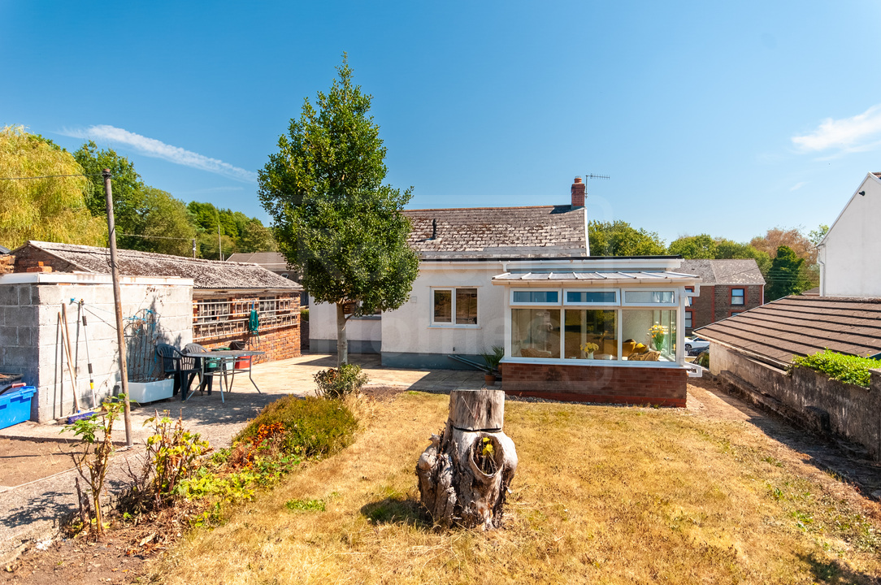
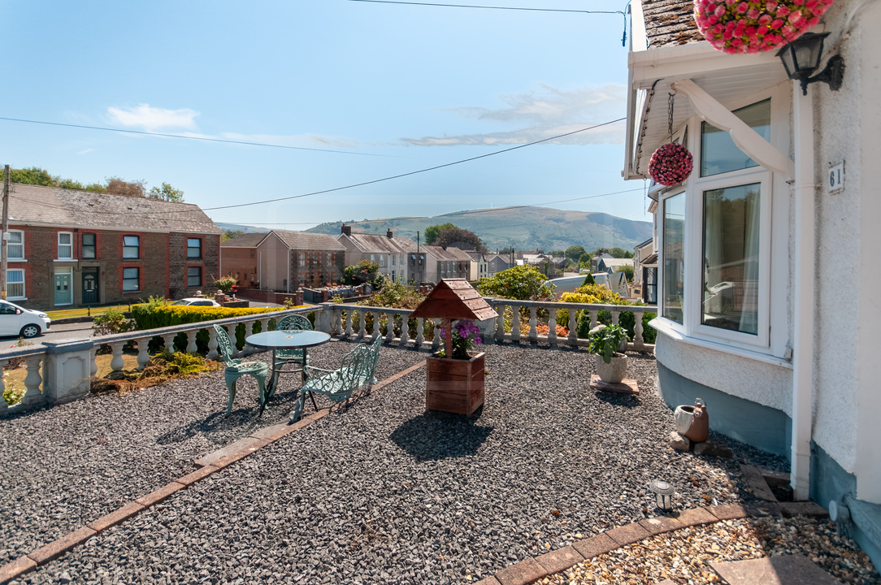
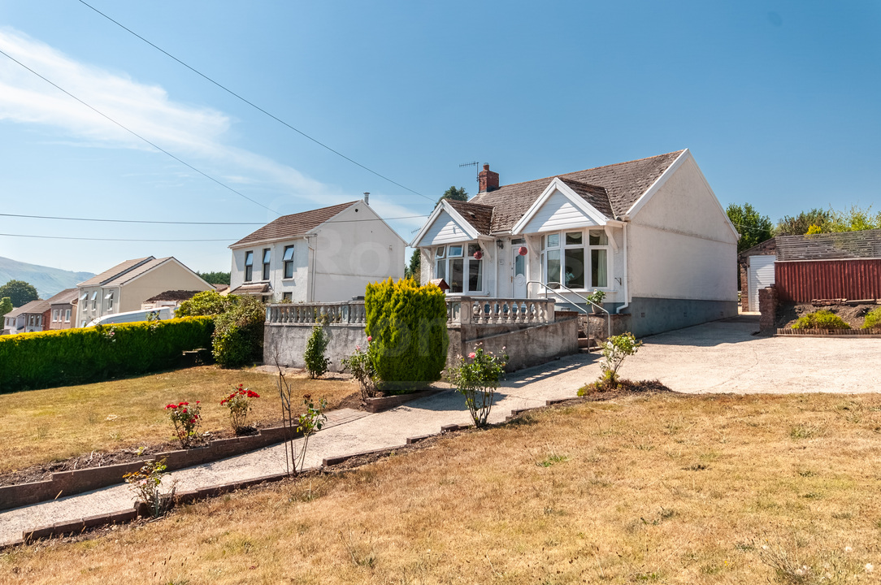
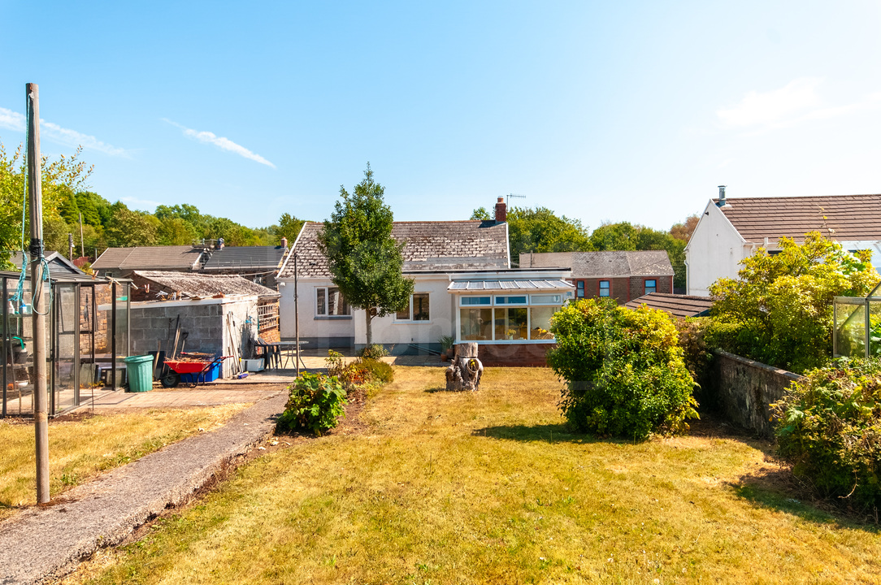
Occupying an exceptionally generous plot on Cwmphil Road, this detached two-bedroom bungalow offers vast potential, fantastic outdoor space, and views toward the Darren Mountain. Offered to the market chain-free, the property combines comfortable single-storey living with immense scope for buyers looking to put their own stamp on a home or explore future expansion possibilities (subject to planning).
Services:
Mains gas. Mains water & drainage. Mains electricity.
Parking info:
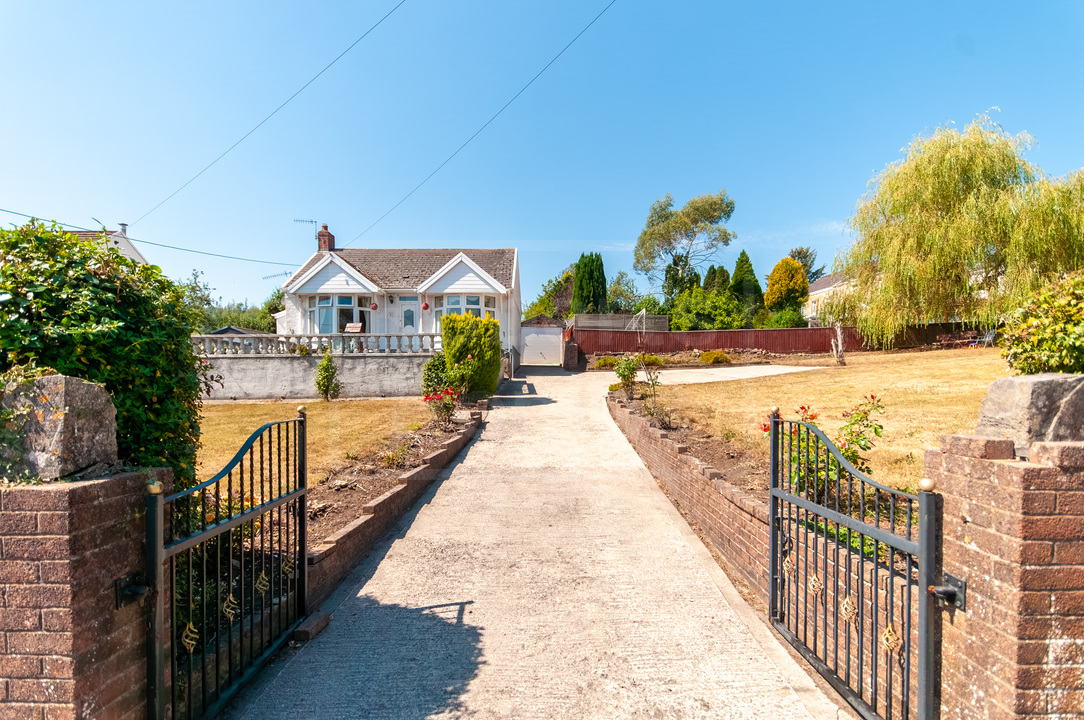
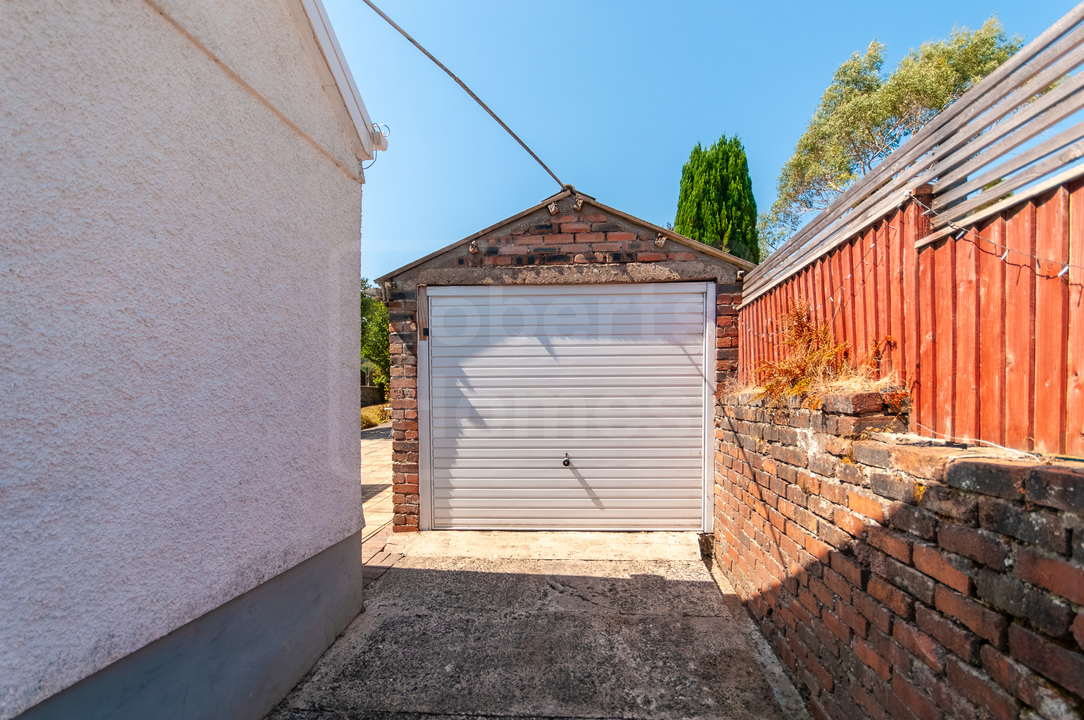
Gated driveway. Detached garage. Hard-standing parking area.
About The Area:
Cwmtwrch meaning 'Valley of the Boar' is located in the valley of Afon Twrch, just off the A4067 some 15 miles north of Swansea. It enjoys several pub/restaurants, a garden centre, general stores and a golf-club. Education is served by a Welsh primary with Welsh and English secondaries in neighbouring Ystalyfera and Ystradgynlais, which also provides a bustling central shopping area with many unique, family-run, independent shops and cafés as well as larger chain stores and supermarkets located on the outskirts. Just up the road is The National Showcaves Centre for Wales, Craig y Nos Castle & Country Park, The Wales Ape and Monkey sanctuary, and Henrhyd Waterfalls. In less than 30 minutes' drive you can be deep in Bannau Brycheiniog (The Brecon Beacons National Park) itself or on the shores of Swansea Bay.
We are Roberts Homes Estate agents. A small, family-run estate agent providing property for sale and to let in Ystradgynlais, South Wales and the surrounding Upper Swansea Valley (SA9) areas of Abercrave, Caehopkin, Coelbren, Cwmllynfell, Cwmtwrch, Godrergraig, Rhiwfawr, Penycae, Ynyswen, Ystalyfera, and Ystradowen.
Additional Details
- Bedrooms: 2 Bedrooms
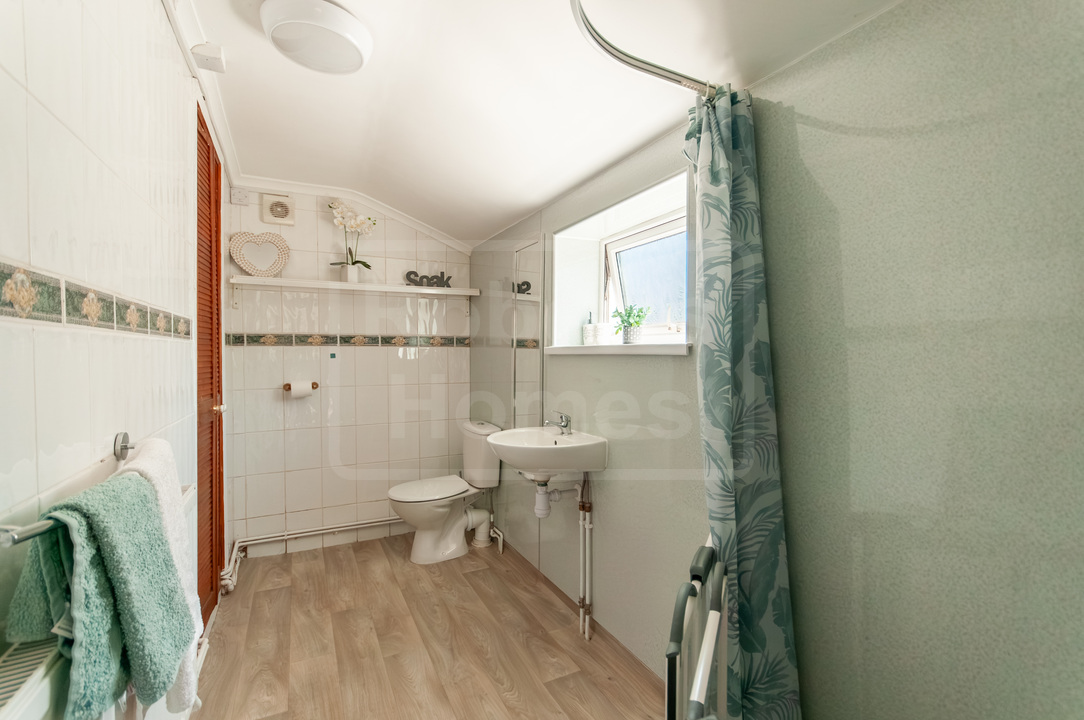
- Bathrooms: 1 Bathroom
- Receptions: 1 Reception
- Kitchens: 1 Kitchen
- Garages: 1 Garage
- Parking Spaces: 5 Parking Spaces
- Tenure: Freehold
- Council Tax: £2,403.84 / year
- Council Tax Band: C
- Rights and Easements: None
- Risks: None
Additional Features
- Electricity Supply - Mains Supply
- Water Supply - Mains Supply
- Heating - Gas Central
- Heating - Gas Mains
- Sewerage Supply - Mains Supply
- Accessibility - Not Suitable for Wheelchair Users
- Outside Space - Back Garden
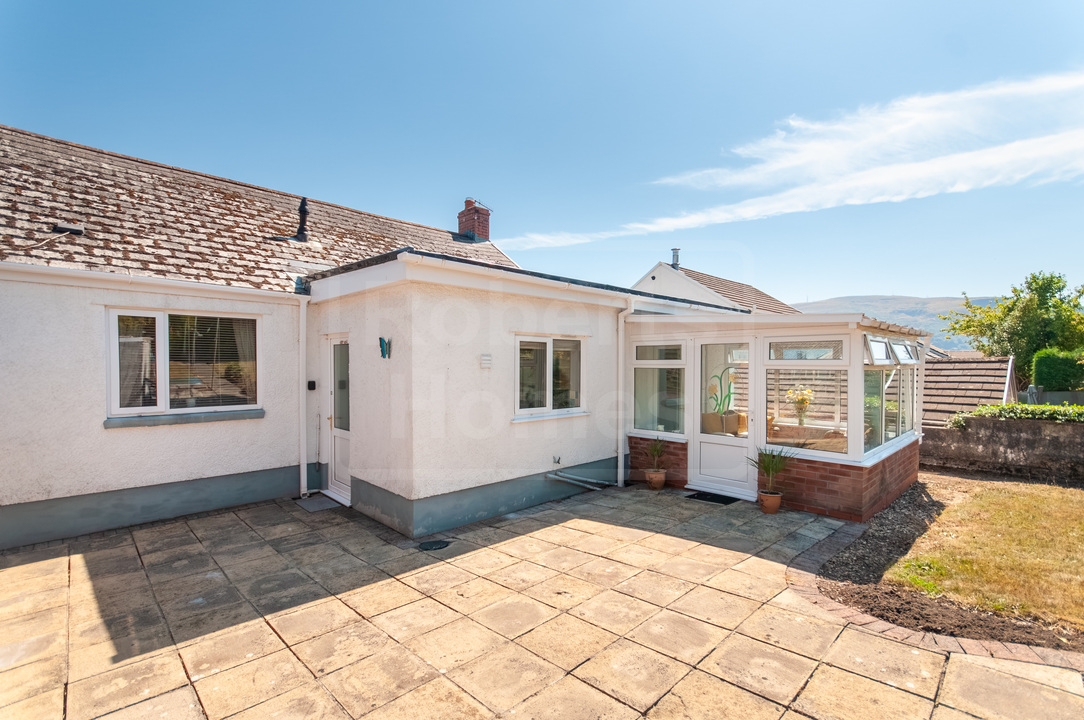
- Outside Space - Conservatory
- Outside Space - Front Garden
- Outside Space - Large Garden
- Outside Space - Patio
- Outside Space - Rear Garden
- Outside Space - Side Garden
- Outside Space - Terrace
- Outside Space - West-Facing Garden
- Parking - Driveway
- Parking - Garage
- Parking - Garage Detached
- Parking - Gated
- Parking - Off Street
- Parking - Private
- Parking - Single Garage
- Chain Free
- Has Electricity
- Has Gas
Broadband Speeds
- Download: 16mbps - 1800mbps
- Upload: 1mbps - 220mbps
Estimated broadband speeds provided by Ofcom for this property's postcode.
Brochures
Videos
Features
- Generous plot with high potential
- West-facing rear garden
- Views of the Darren Mountain
- Ample Gated Parking & Detached Garage
- Chain-free
- Convenient location
Enquiry
To make an enquiry for this property, please call us on 01639 842013, or complete the form below.