
Golwyg Y Mynydd, Godrergraig, Swansea. SA9
4 2 1 1
£295,000 Detached for sale










Description
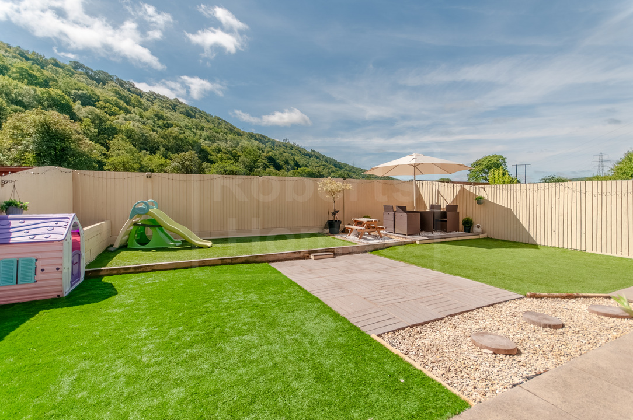
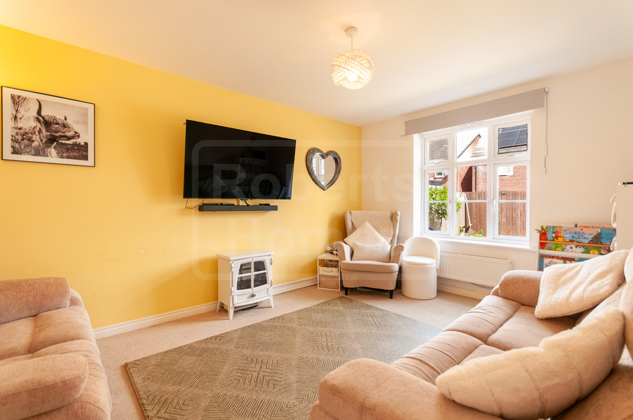
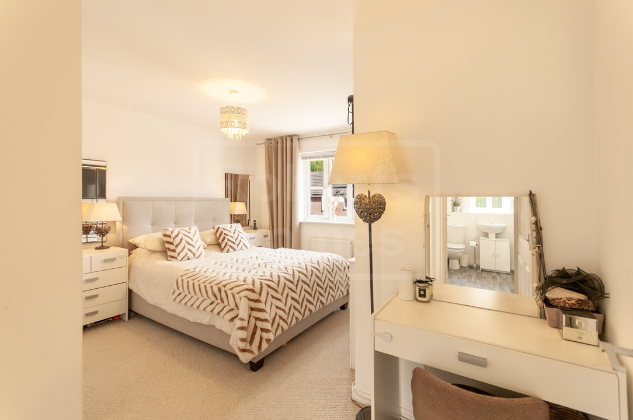
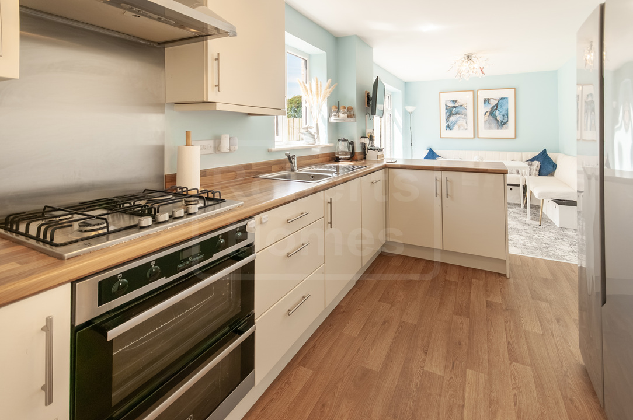
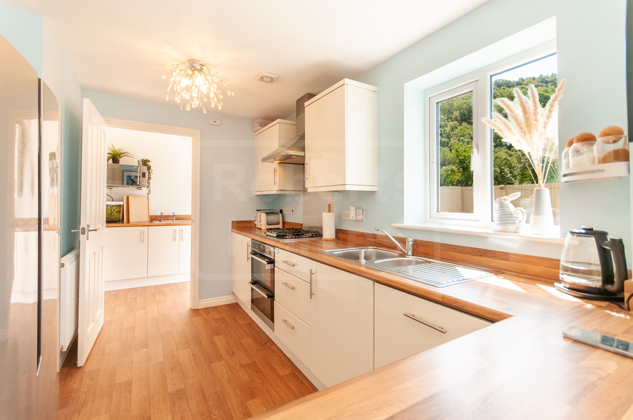
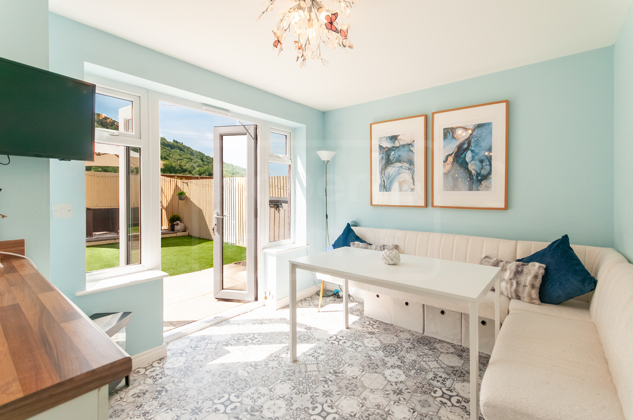
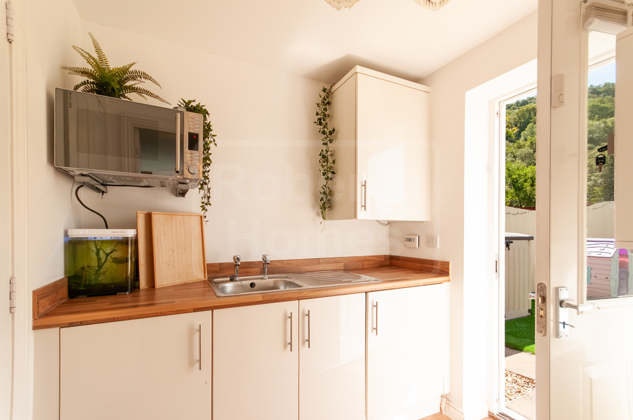
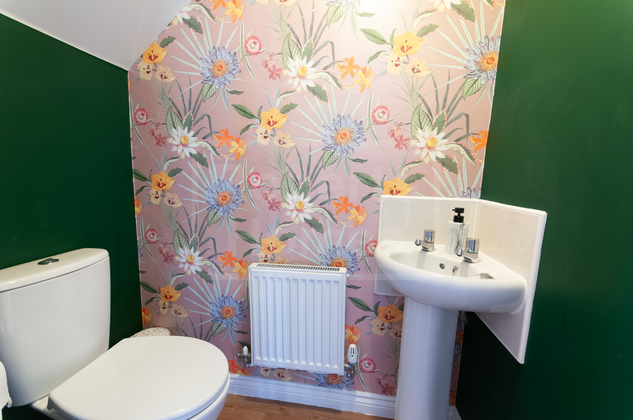
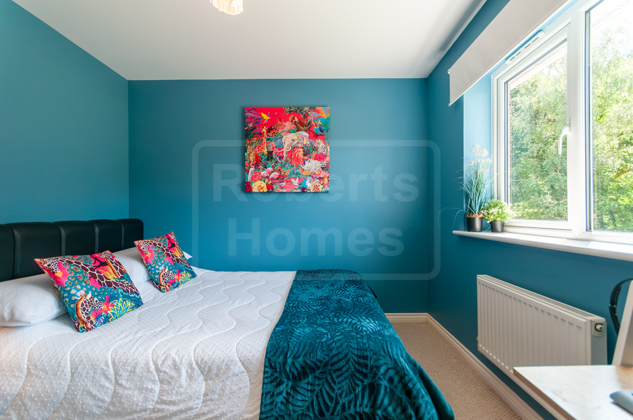
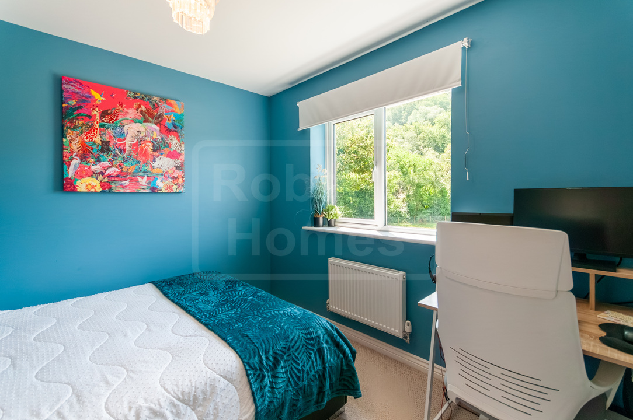
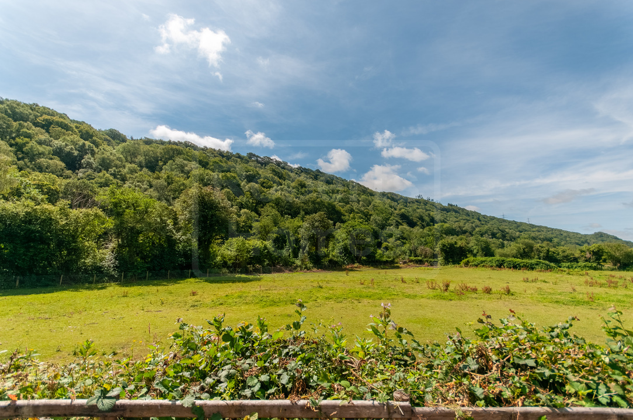
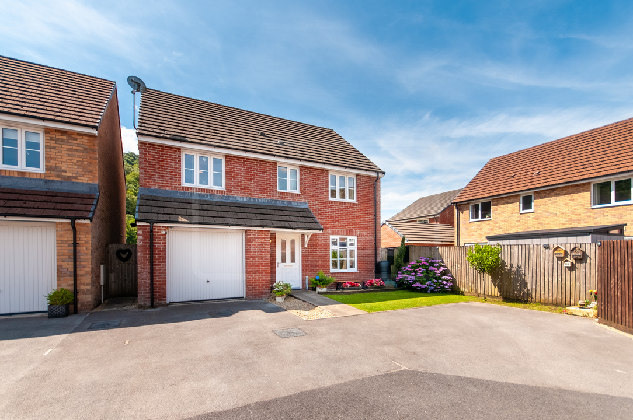
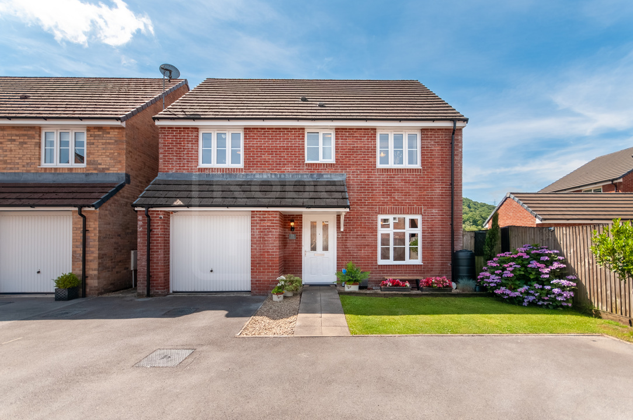
This modern detached house in Godrergraig sits roughly equidistant between the amenities of both Pontardawe and Ystradgynlais. A much-loved family home and reluctantly placed on the market so the current owners can relocate closer to family. The ground floor features a lounge, cloakroom, a spacious kitchen-diner, and separate utility room. Direct internal access to the integral garage offers excellent potential to be converted into an additional reception room or home office if required. Upstairs, the property accommodates four bedrooms—including a master bedroom with an en-suite shower room as well as a family bathroom. Off-street parking for three vehicles out front, and to the rear is a low-maintenance, South-facing garden that takes full advantage of the open, rural views.
From the seller: We love this house and we love living in Godrergraig, and have done since the very first day. We would very happily live here forever, but the draw of living closer to family is now driving our decision to move away from this area. Living here and coming home to this house has always provided that warm feeling of being home. The garden and its views are our favourite thing about the house, every season brings with it a new landscape that is effectively your changing window wallpaper. This house has been truly loved, and we hope you'll love it too.
Services:
Mains gas. Mains water (advised metered) & drainage. There is a service charge for maintenance of aquacells for underground stormwater management which is approx. £65 per annum. Mains electricity.
Parking info:
Space for 3 vehicles plus integral single garage.
About The Area:
Godrergraig is located some 12 miles north of Swansea, just off the main A4067 and provides a convenient commute for both Swansea and Brecon. Nearby towns Pontardawe and Ystradgynlais provide a range of Welsh and English schools, shopping, and recreational facilities. Nearby National Cycle Network route 43 along the old canal towpath connects with Coelbren to the north and Swansea to the south.
We are Roberts Homes Estate agents. A small, family-run estate agent providing property for sale and to let in Ystradgynlais, South Wales and the surrounding Upper Swansea Valley (SA9) areas of Abercrave, Caehopkin, Coelbren, Cwmllynfell, Cwmtwrch, Godrergraig, Rhiwfawr, Penycae, Ynyswen, Ystalyfera, and Ystradowen.
Additional Details
- Bedrooms: 4 Bedrooms
- Bathrooms: 2 Bathrooms
- Receptions: 1 Reception
- Ensuites: 1 Ensuite
- Additional Toilets: 1 Toilet
- Kitchens: 1 Kitchen
- Garages: 1 Garage
- Parking Spaces: 4 Parking Spaces
- Tenure: Freehold
- Council Tax: £2,553.77 / year
- Council Tax Band: D
- Rights and Easements: None
- Risks: None
Additional Features
- Electricity Supply - Mains Supply
- Water Supply - Mains Supply
- Heating - Double Glazing
- Heating - Gas Central
- Heating - Gas Mains
- Sewerage Supply - Mains Supply
- Sewerage Supply - Private Supply
- Accessibility - Not Suitable for Wheelchair Users
- Outside Space - Back Garden
- Outside Space - Enclosed Garden
- Outside Space - Front Garden
- Outside Space - Garden
- Outside Space - Level Garden
- Outside Space - Patio
- Outside Space - Rear Garden
- Outside Space - South-Facing Garden
- Parking - Driveway
- Parking - Garage
- Parking - Garage Integral
- Parking - Off Street
- Parking - Private
- Parking - Single Garage
- Cul-de-sac
- Not on main road
- Toilet on all floors
- Views
- Has Double Glazing
- Has Utility Room
- Has Electricity
- Has Gas
Broadband Speeds
- Download: 5mbps - 1800mbps
- Upload: 0.7mbps - 220mbps
Estimated broadband speeds provided by Ofcom for this property's postcode.
Brochures
Videos
Features
- Quiet cul-de-sac
- Rural views to rear
- South-facing garden
- Master with ensuite
- Integral garage
- Ample parking
Enquiry
To make an enquiry for this property, please call us on 01639 842013, or complete the form below.