Gorsafle, Ystradgynlais, Swansea, SA9
3 1 2
£385,000 Detached house for sale


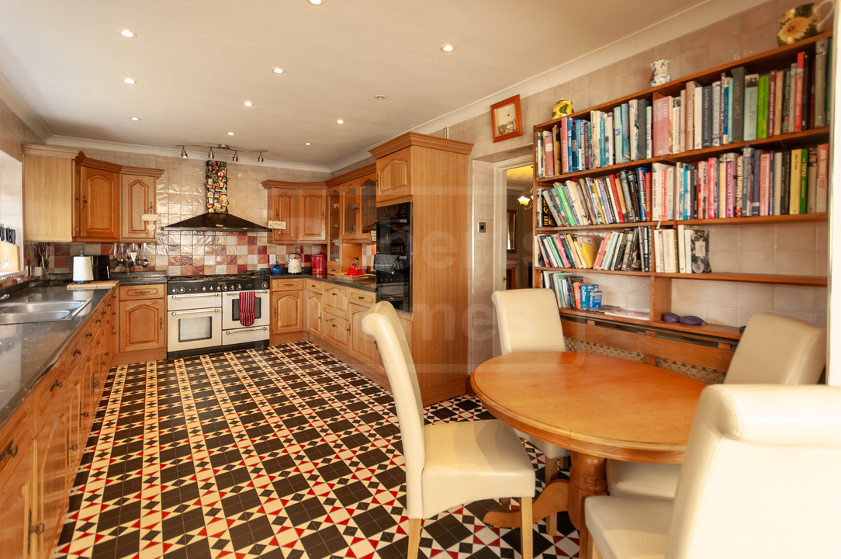


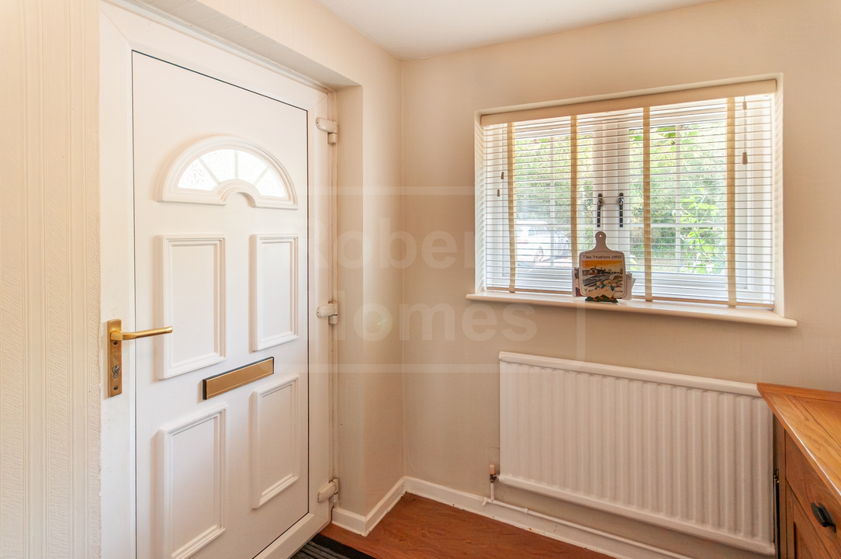

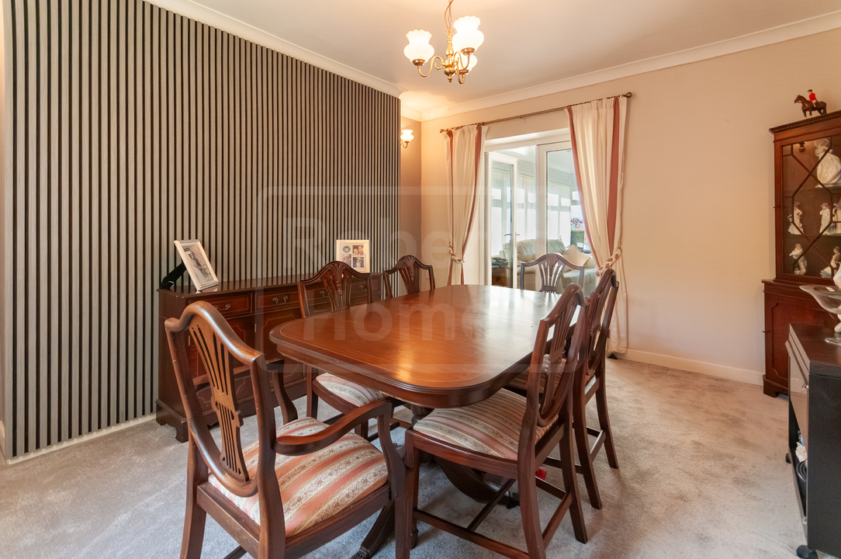


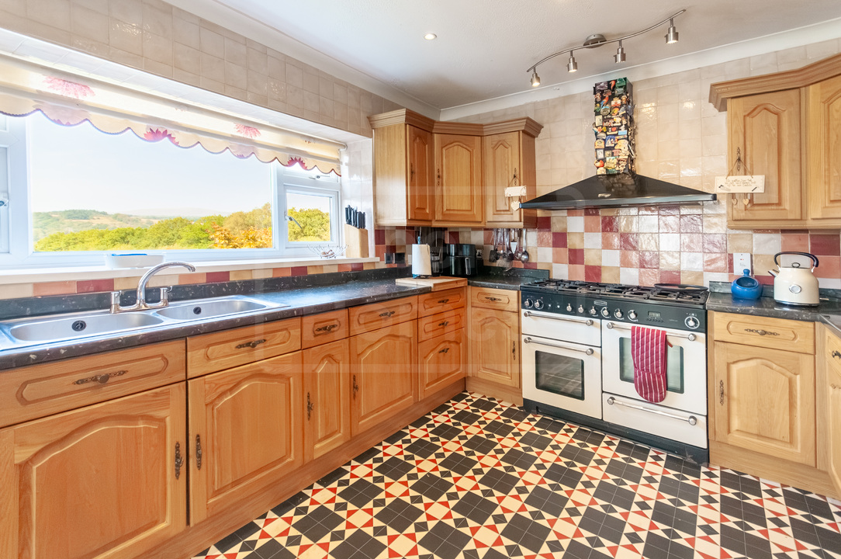

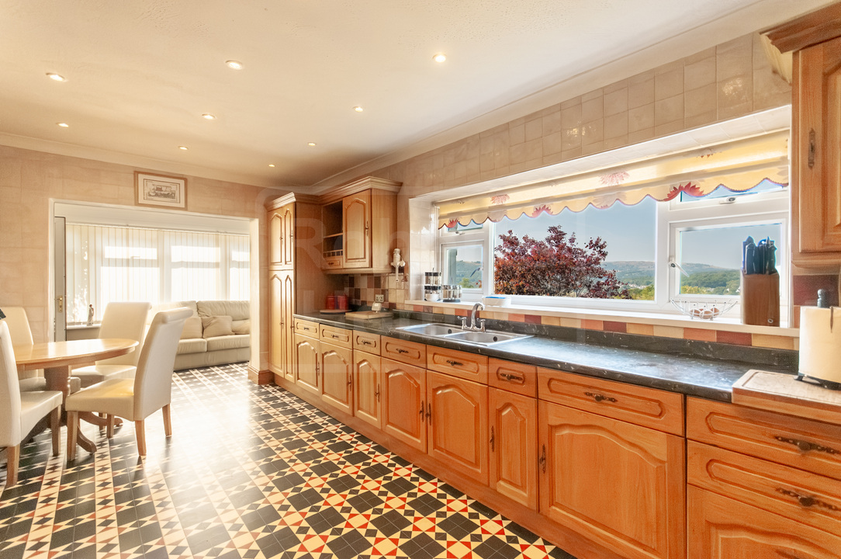


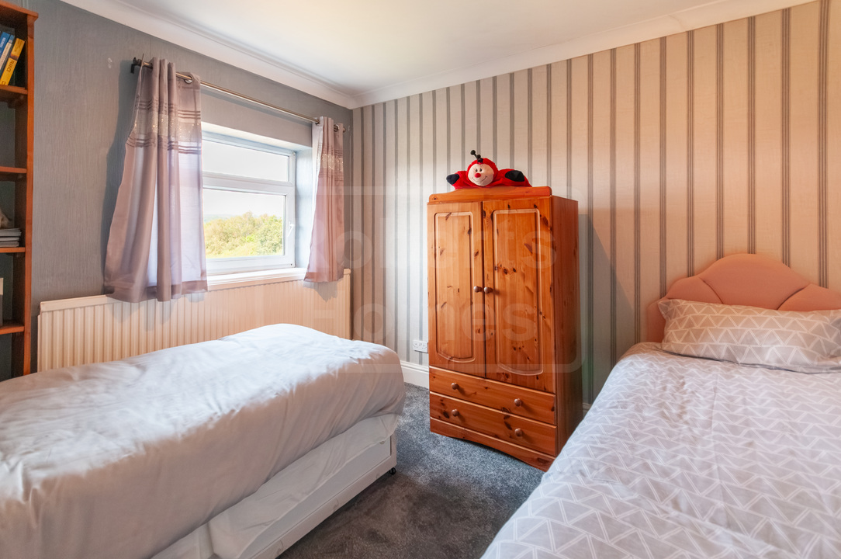
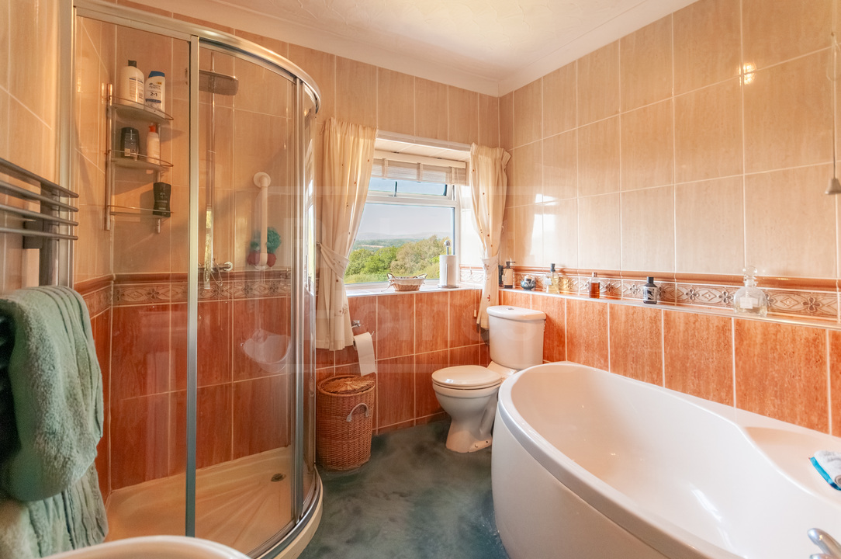

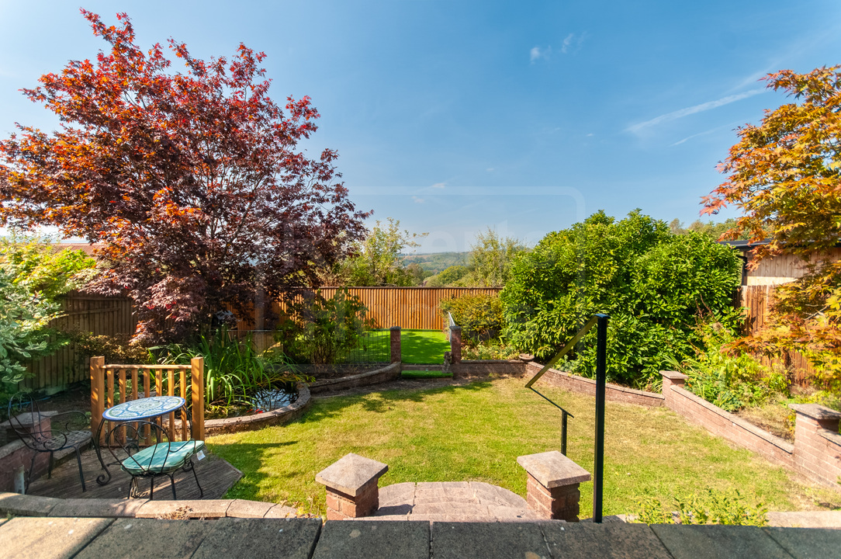




Description
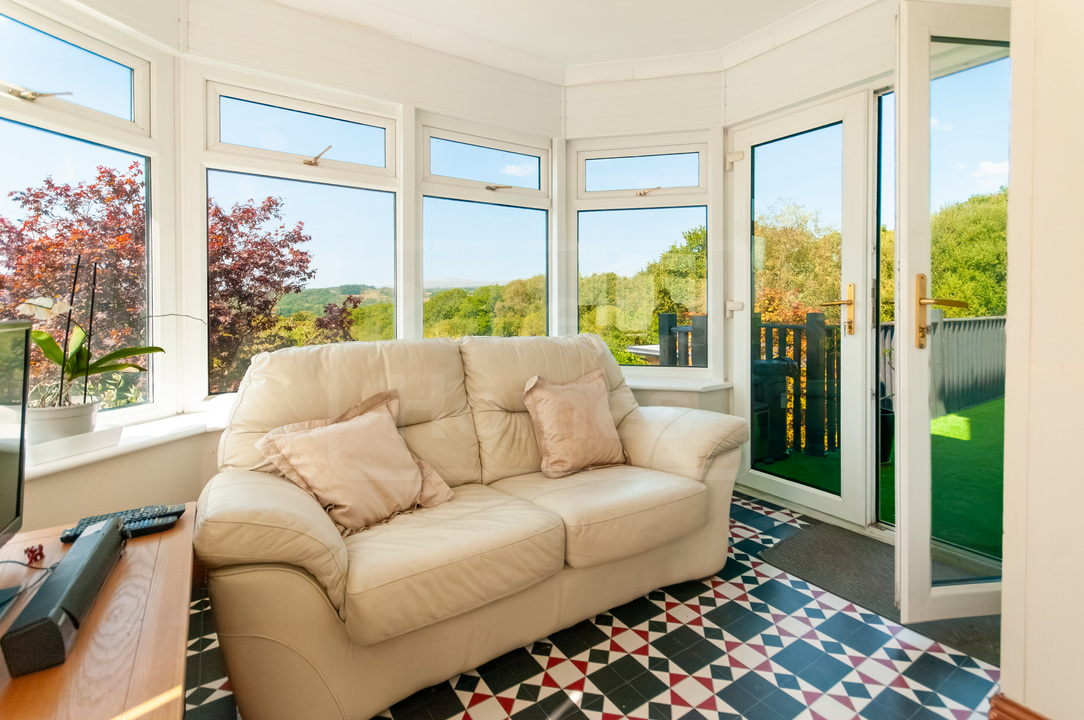
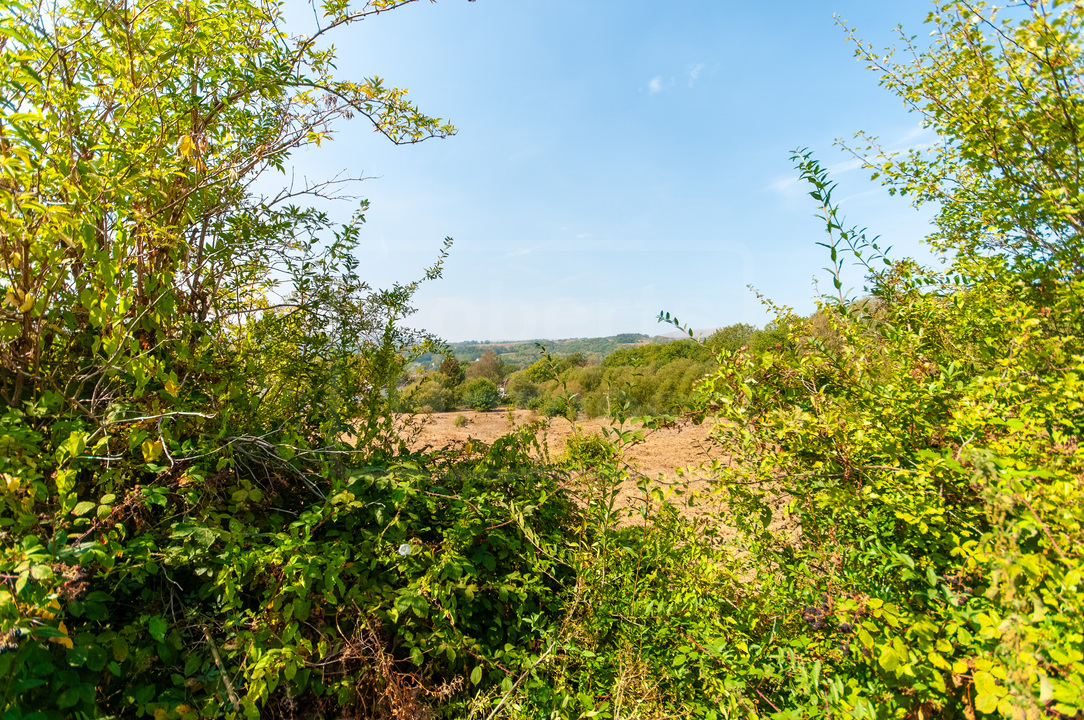
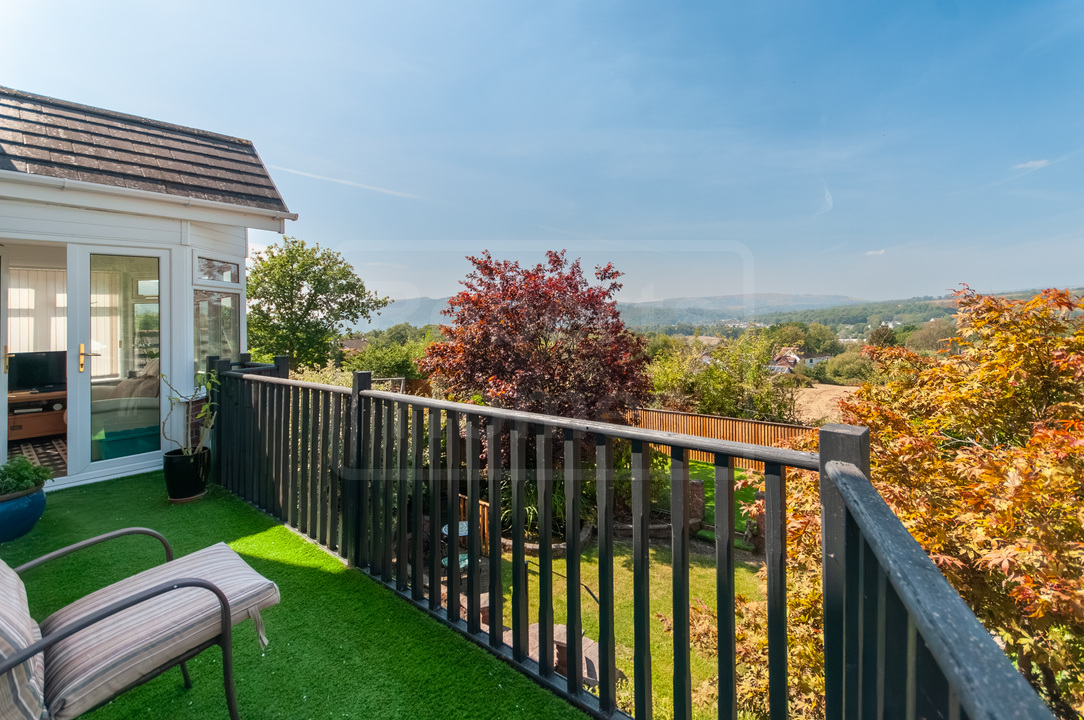
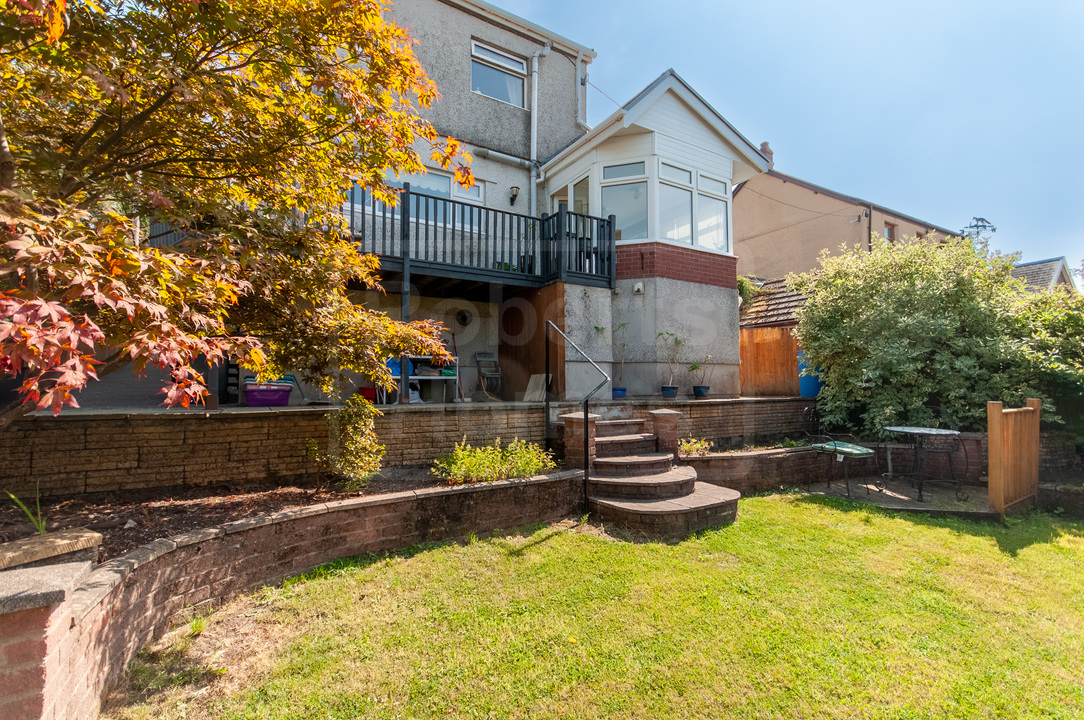
Picture a spring morning: you step out onto your balcony, a freshly brewed coffee in hand, and you gaze down the valley under blue, slightly hazy skies. A walk for the dog around the woods later on, and then you'll pop down the hill into town. Homes in a position like this—where sweeping valley views meet immediate access to the nature reserve—rarely come to market. This is 4 Gorsafle.
Services:
Mains gas. Mains water & drainage. Mains electricity.
Parking info:
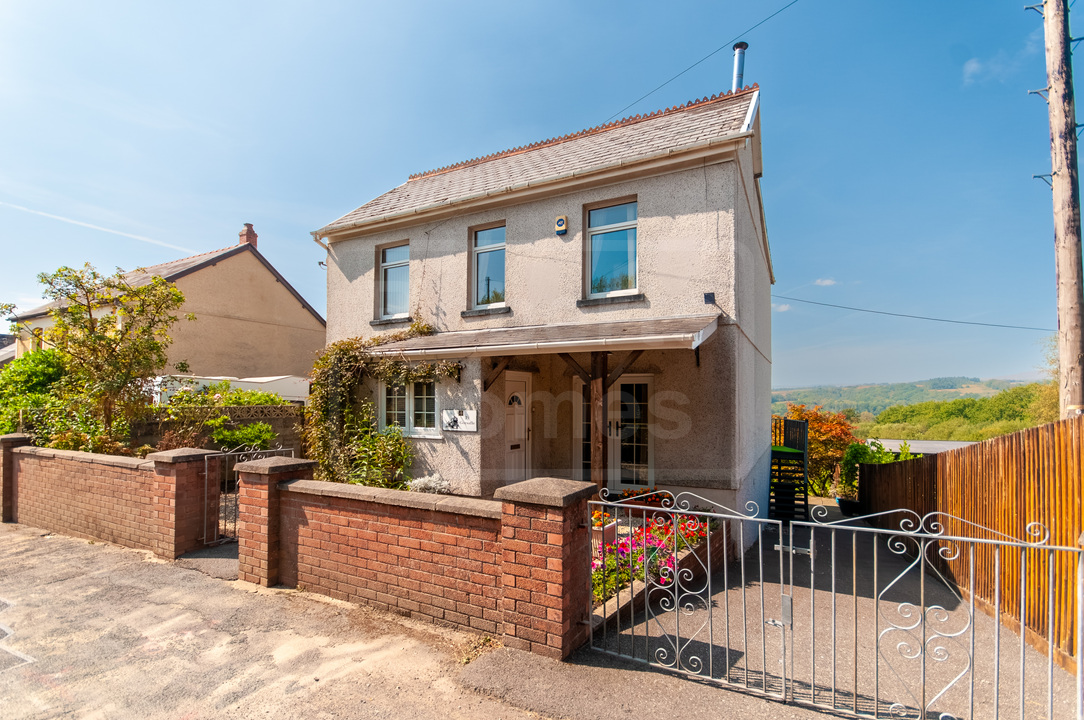
Gated driveway with space for three cars.
About The Area:
Gorsafle is the old Ystradgynlais station approach road and was once a bustling hub of activity. These days it's a quiet side road leading to Cycle Route 43, and Ystradfawr Nature reserve.
Ystradgynlais is located on the banks of the River Tawe some 18 miles North of Swansea - just off the main A4067. Retail is serviced by a bustling central shopping area with many unique, family-run, independent shops and cafés as well as larger chain stores and supermarkets located on the outskirts. Education is provided by both English and Welsh medium primary and secondary schools. For recreation there is the Diamond Park, The Gorsedd and Ystradfawr Nature Reserve plus many public footpaths providing mountain, forest, and riverside walks. Just up the road is The National Showcaves Centre for Wales, Craig y Nos Castle & Country Park, The Wales Ape and Monkey sanctuary, and Henrhyd Waterfalls. In less than 30 minutes' drive you can be deep in Bannau Brycheiniog (Brecon Beacons National Park) itself or on the shores of Swansea Bay.
We are Roberts Homes Estate agents. A small, family-run estate agent providing property for sale and to let in Ystradgynlais, South Wales and the surrounding Upper Swansea Valley (SA9) areas of Abercrave, Caehopkin, Coelbren, Cwmllynfell, Cwmtwrch, Godrergraig, Rhiwfawr, Penycae, Ynyswen, Ystalyfera, and Ystradowen.
Additional Details
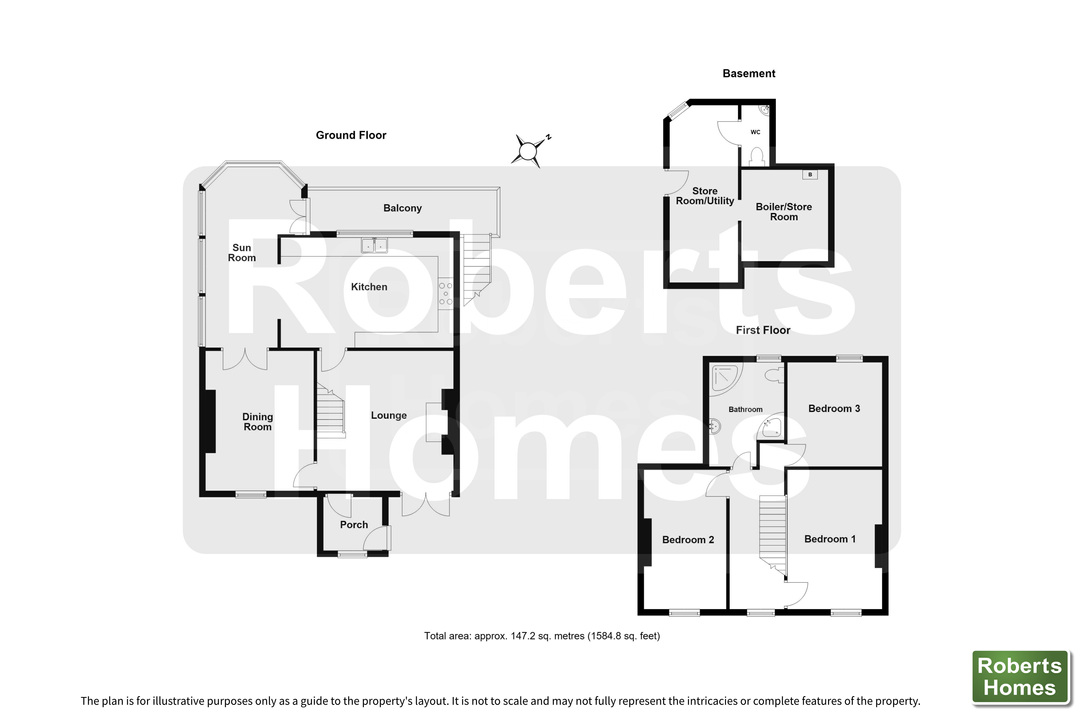
- Bedrooms: 3 Bedrooms
- Bathrooms: 1 Bathroom
- Receptions: 2 Receptions
- Additional Toilets: 1 Toilet
- Kitchens: 1 Kitchen
- Dining Rooms: 1 Dining Room
- Parking Spaces: 3 Parking Spaces
- Tenure: Freehold
- Rights and Easements: None
- Risks: None
Additional Features
- Electricity Supply - Mains Supply
- Water Supply - Mains Supply
- Heating - Gas Central
- Heating - Gas Mains
- Heating - Wood Burner
- Sewerage Supply - Mains Supply
- Accessibility - Not Suitable for Wheelchair Users
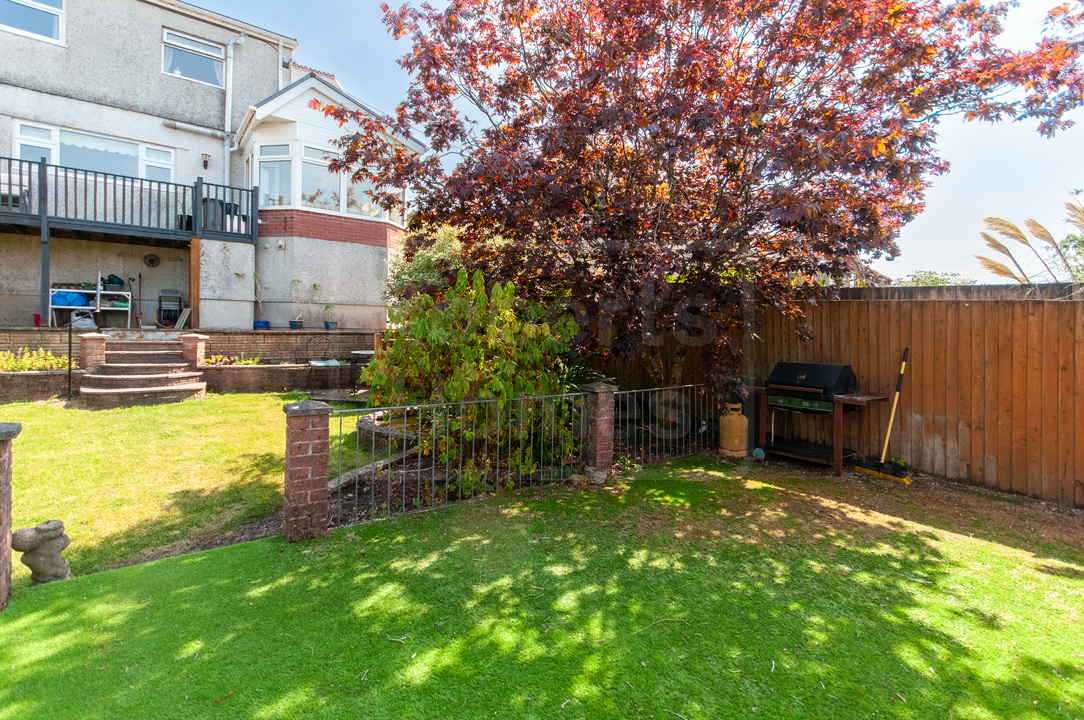
- Outside Space - Back Garden
- Outside Space - Balcony
- Outside Space - Conservatory
- Outside Space - Enclosed Garden
- Outside Space - Front Garden
- Outside Space - Garden
- Outside Space - Patio
- Outside Space - Rear Garden
- Parking - Driveway
- Parking - Gated
- Parking - Off Street
- Parking - Private
- Cul-de-sac
- Not on main road
- Views
- Walking distance of town
- Has Basement
- Has Conservatory
- Has Double Glazing
- Has Fireplace
- Has Utility Room
- Has Electricity
- Has Gas
- Has Water
Broadband Speeds
- Download: 2mbps - 51mbps
- Upload: 0.4mbps - 9mbps
Estimated broadband speeds provided by Ofcom for this property's postcode.
Brochures
Videos
Features
- Balcony with extensive views
- Sun room
- Cellar
- Close to nature reserve
- Rural outlook
- Close to town
Enquiry
To make an enquiry for this property, please call us on 01639 842013, or complete the form below.