Gwilym Road, Cwmllynfell, Swansea. SA9
2 2 2 1
£145,000 Semi-detached house for sale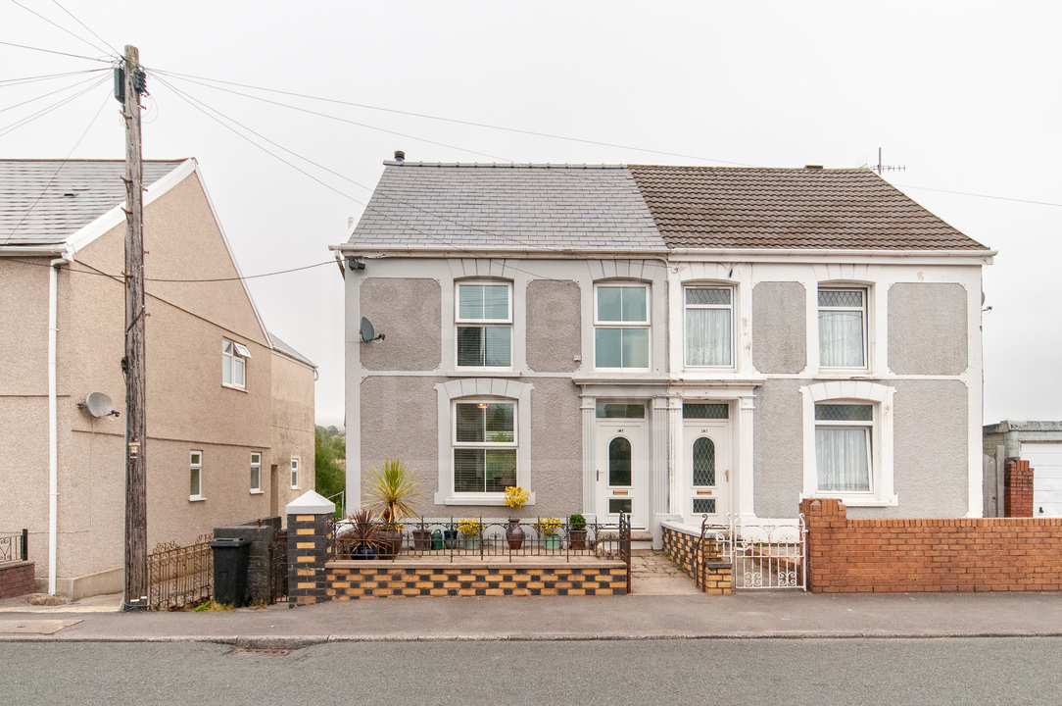

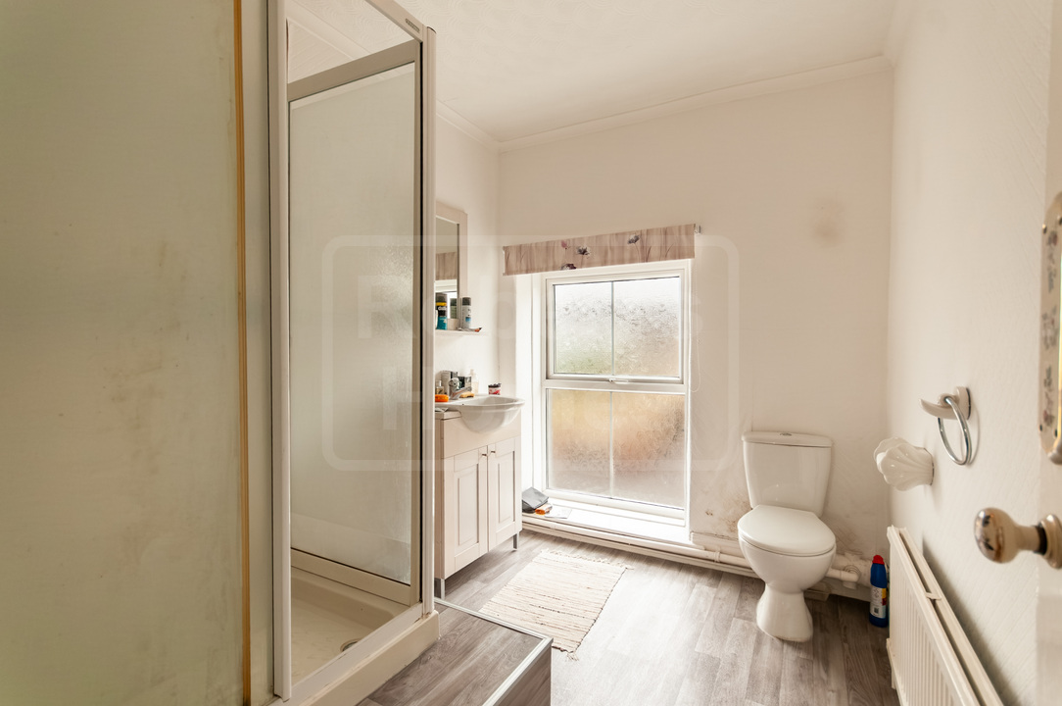

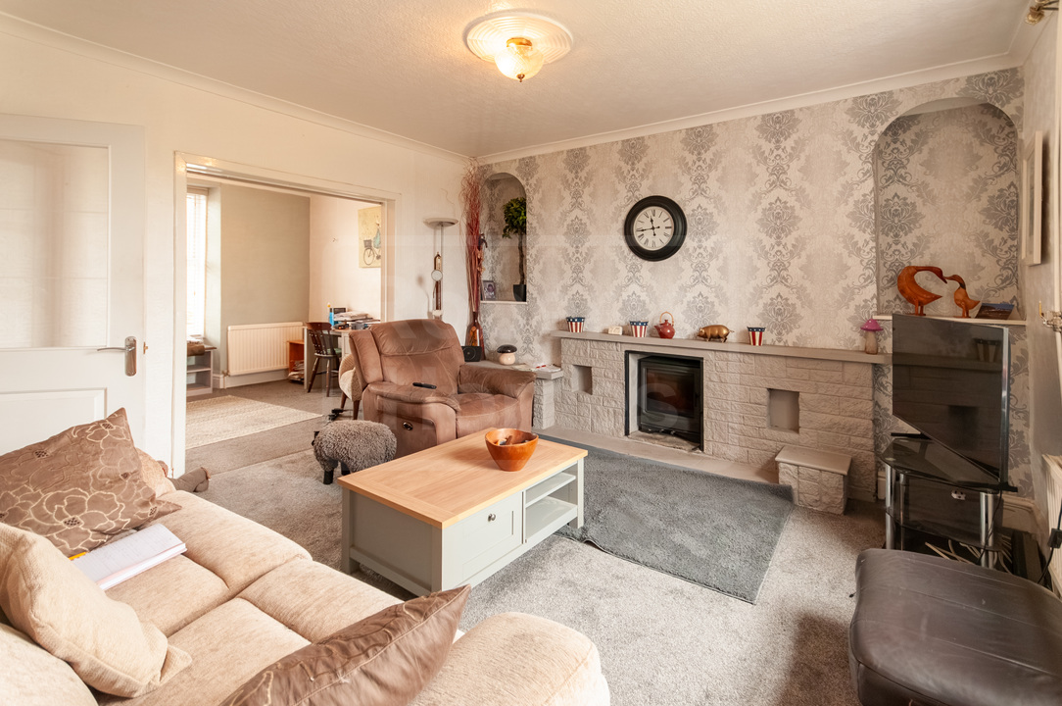

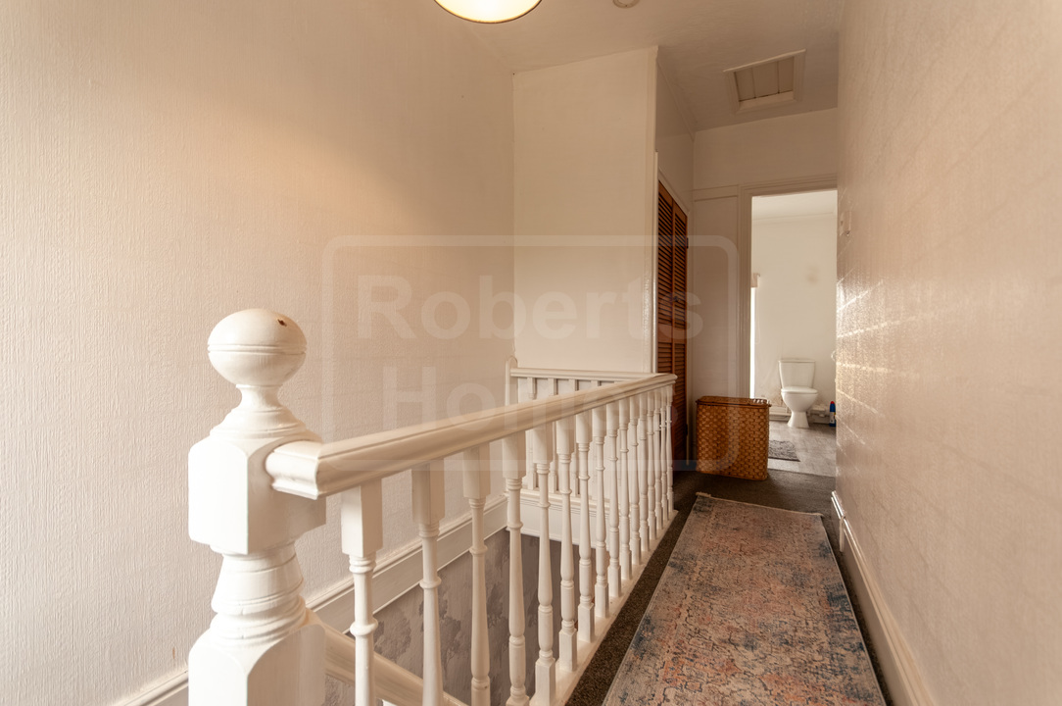

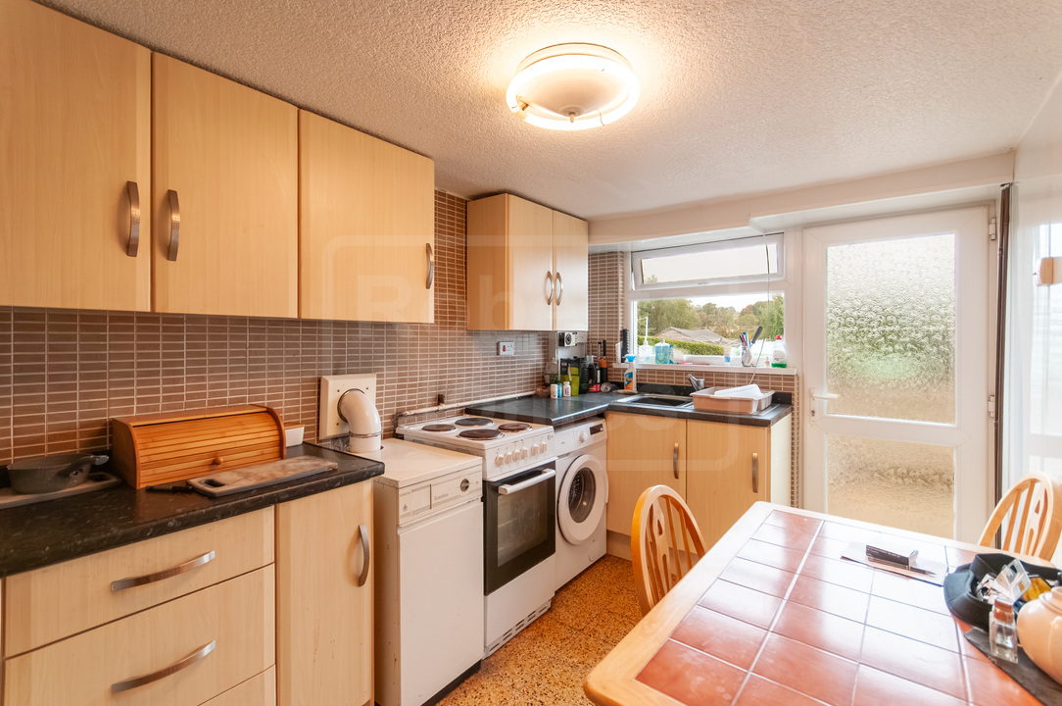



Description
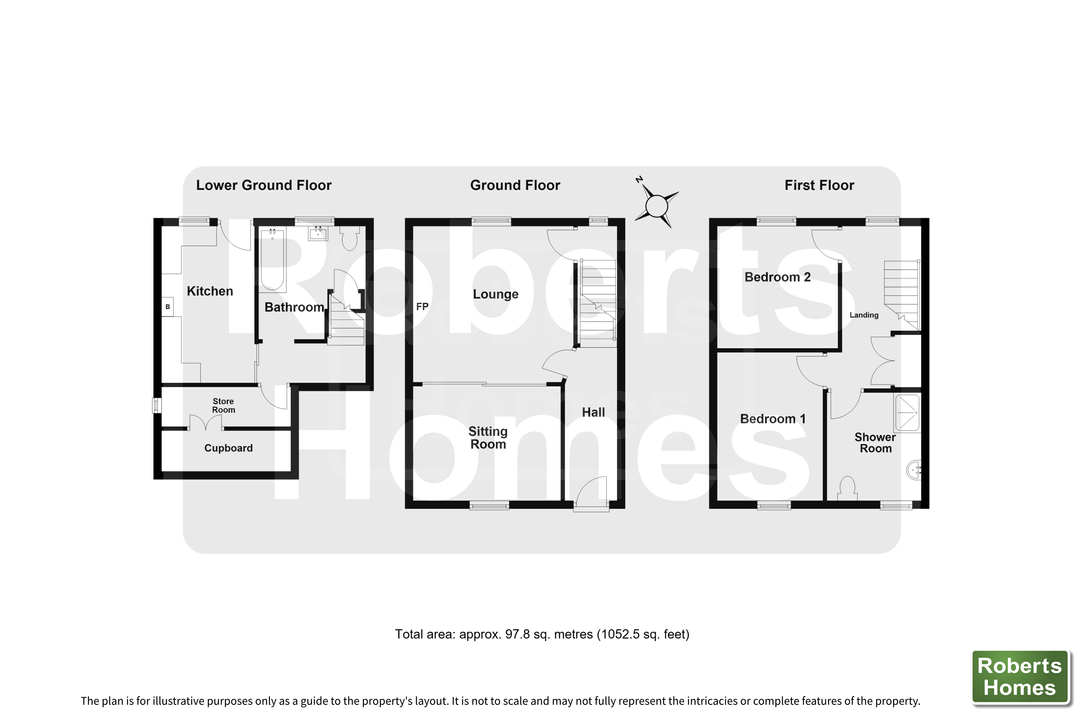
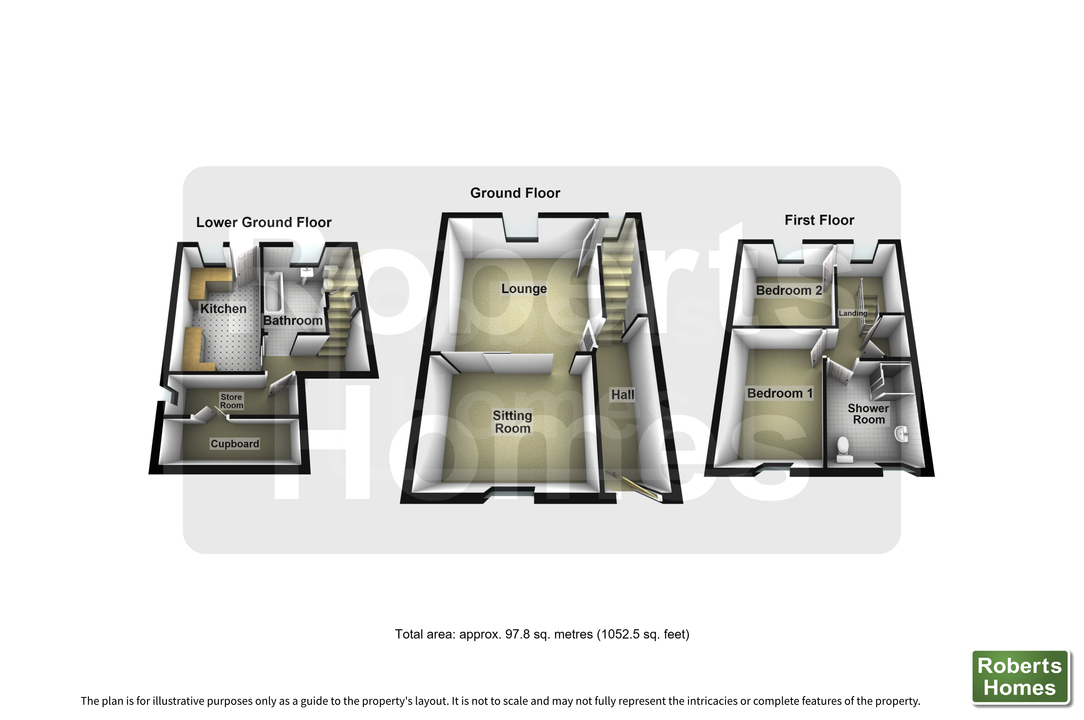
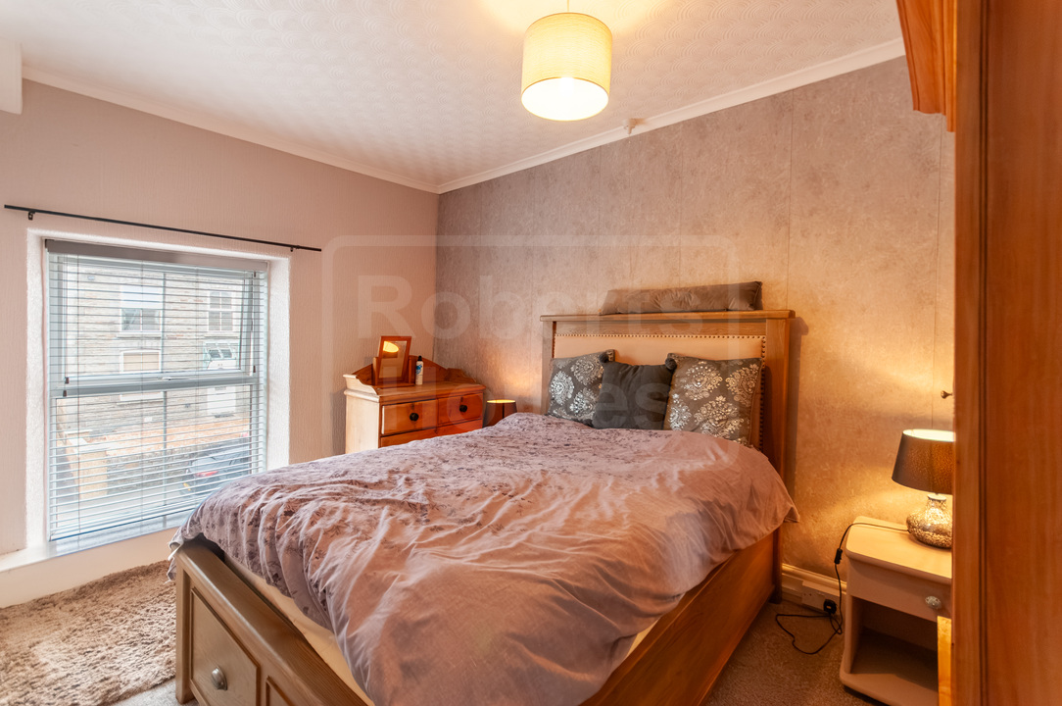
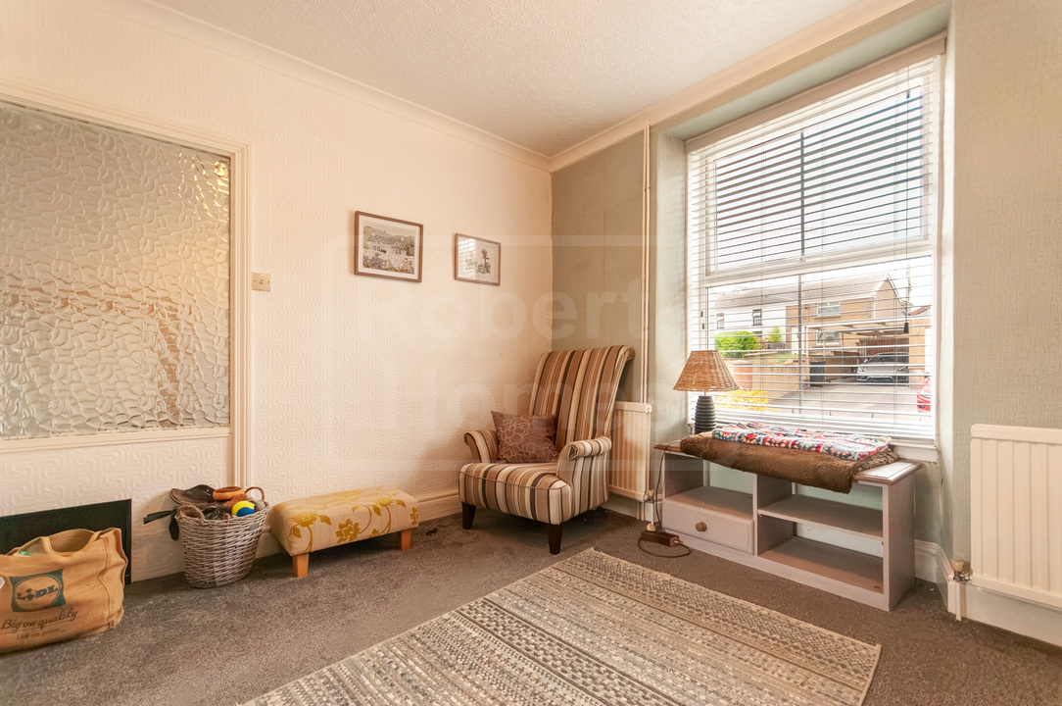
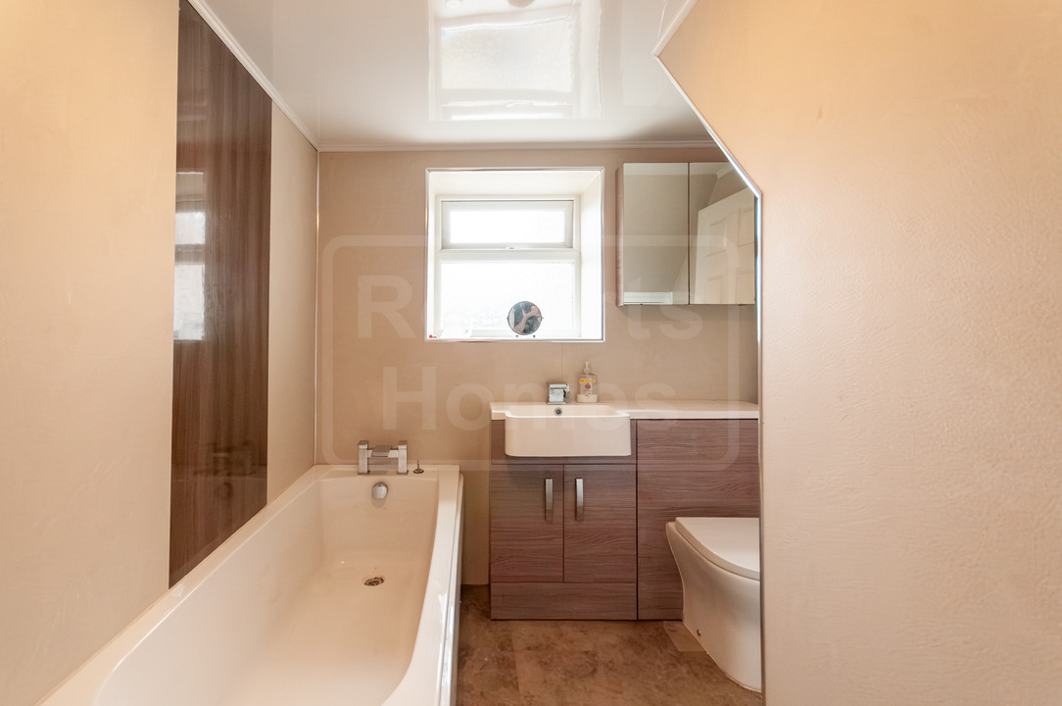
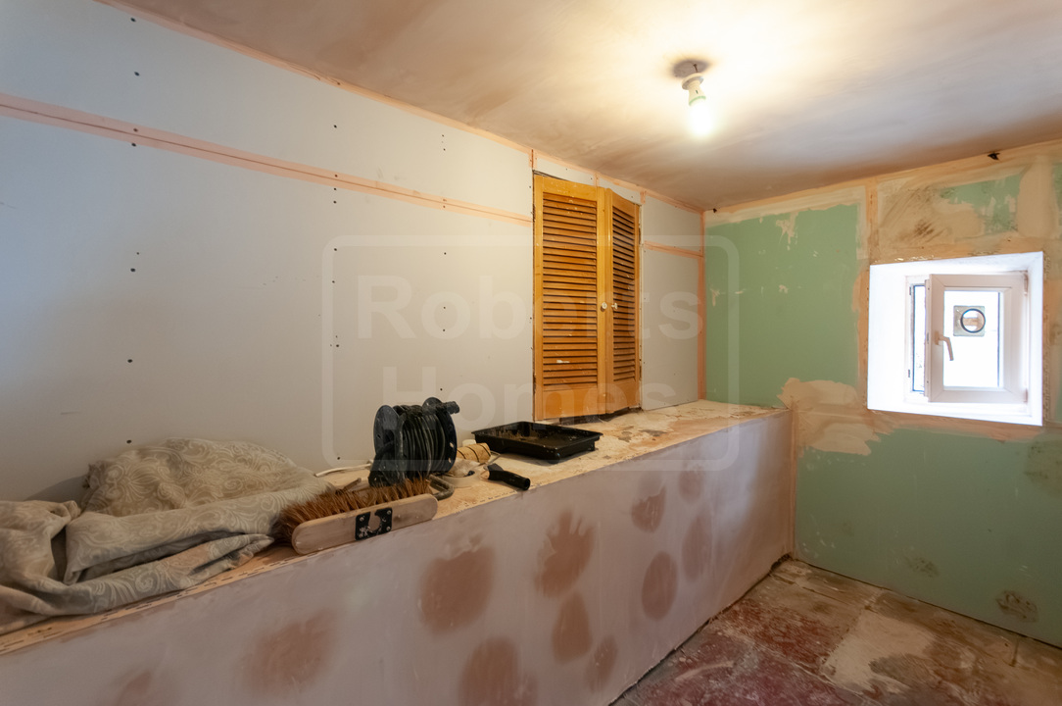
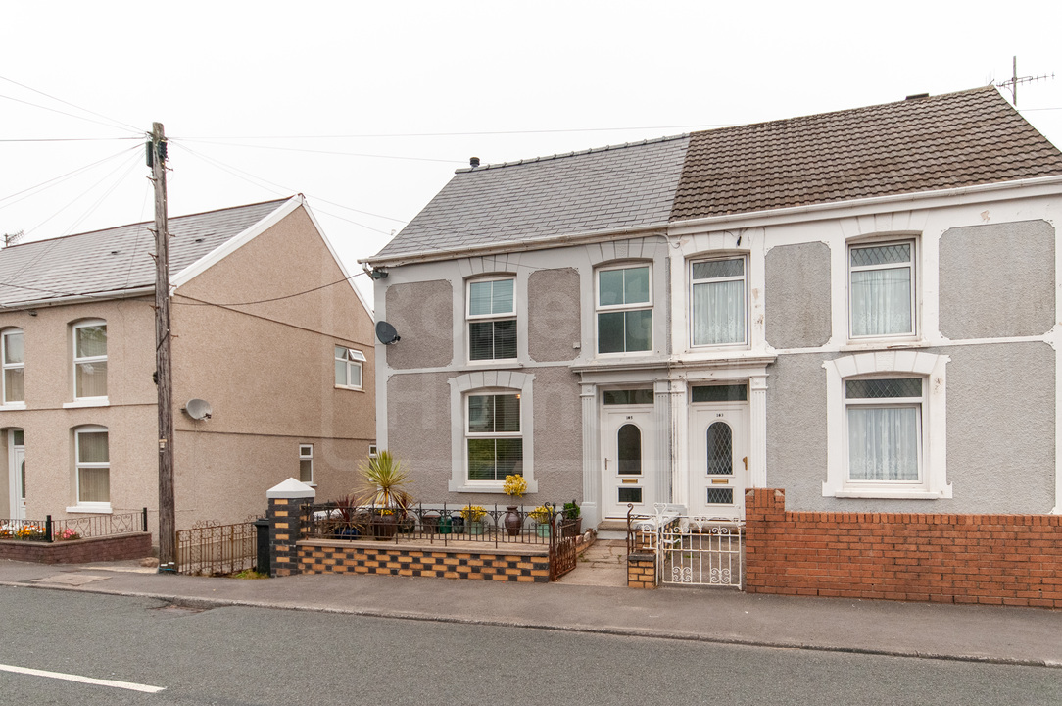
Situated in the village of Cwmllynfell, this two-bedroom property offers accommodation set over three floors and requires a degree of modernisation. Offered to the market chain-free, it represents a straightforward project for a first-time buyer or investor looking to update a home to their own standard.
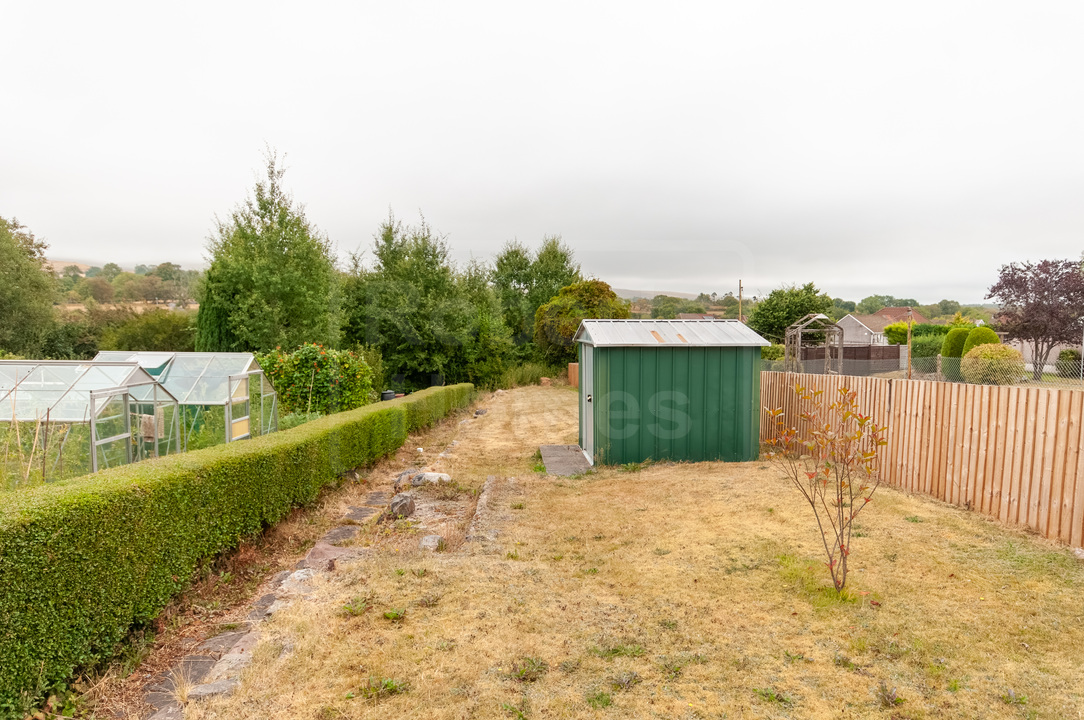
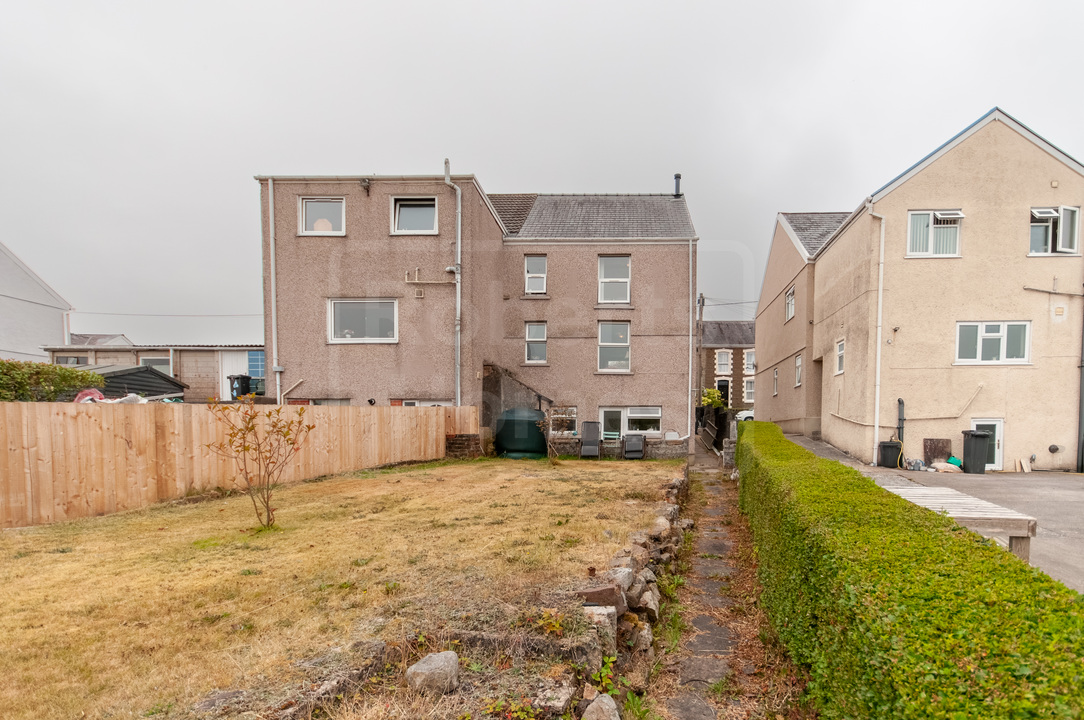
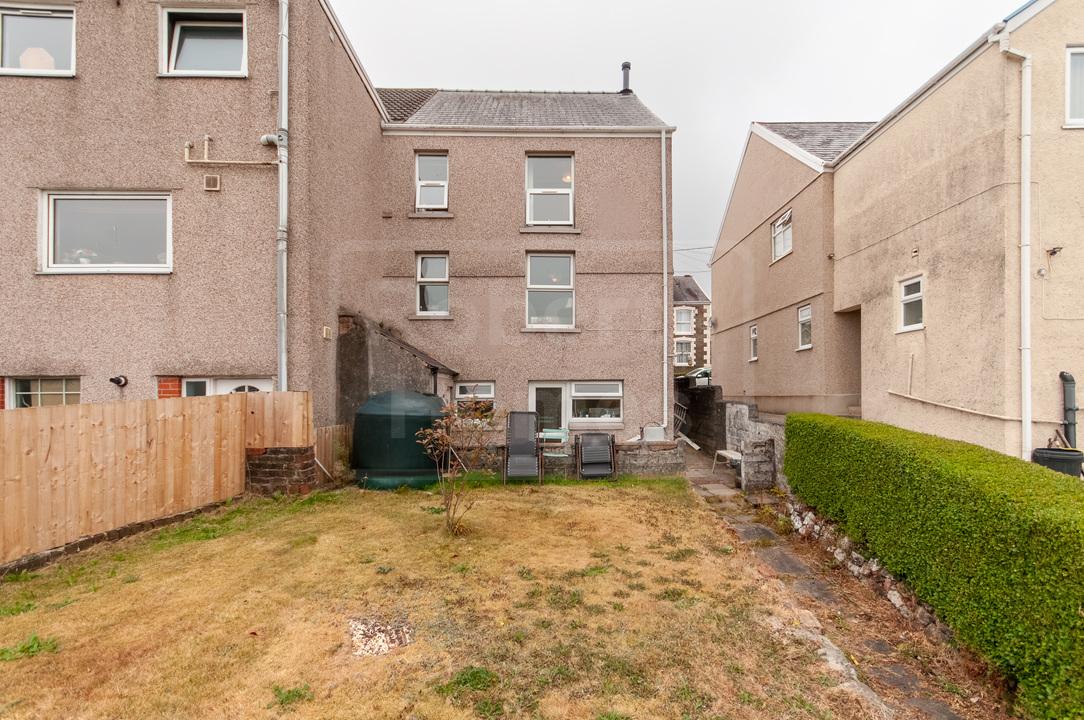
Positioned close to local countryside trails and walking routes, the rear of the property takes in views extending toward Bannau Brycheiniog (Brecon Beacons) and has a simple, long rear garden alongside the added benefit of a separate garage.
Services:
No mains gas. Oil heating and hot water. Mains water & drainage. Mains electricity.
Parking info:
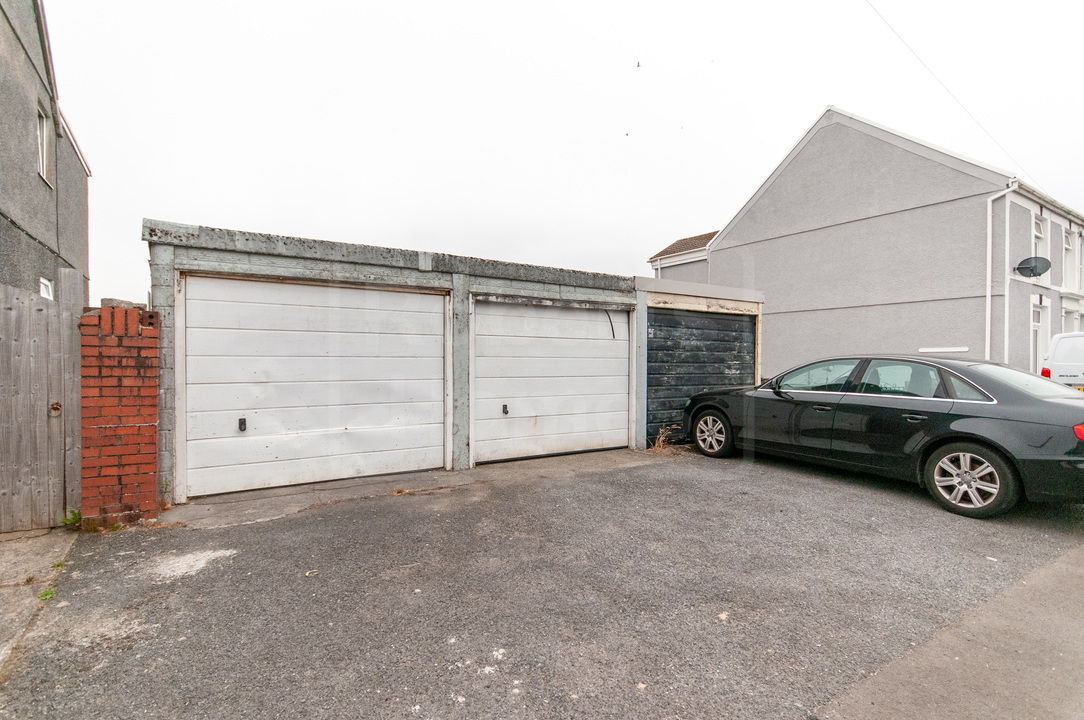
Single garage amongst a block of three to the right of the property.
About The Area:
Cwmllynfell is a small village located just south of the Black Mountain in the western edge of the Brecon Beacons, between Brynamman and Upper Cwmtwrch. Neuadd Cwmllynfell Hall offers social, sport and recreational activities, and the local stores add convenience. It enjoys gorgeous rural views and easy access to NCN 437 and walks across the Black Mountain. Nearby Ystradgynlais, provides a bustling central shopping area with many unique, family-run, independent shops and cafés as well as larger chain stores and supermarkets located on the outskirts.
We are Roberts Homes Estate agents. A small, family-run estate agent providing property for sale and to let in Ystradgynlais, South Wales and the surrounding Upper Swansea Valley (SA9) areas of Abercrave, Caehopkin, Coelbren, Cwmllynfell, Cwmtwrch, Godrergraig, Rhiwfawr, Penycae, Ynyswen, Ystalyfera, and Ystradowen.
Additional Details
- Bedrooms: 2 Bedrooms
- Bathrooms: 2 Bathrooms
- Receptions: 2 Receptions
- Kitchens: 1 Kitchen
- Garages: 1 Garage
- Parking Spaces: 2 Parking Spaces
- Tenure: Freehold
- Rights and Easements: None
- Risks: None
Additional Features
- Electricity Supply - Mains Supply
- Water Supply - Mains Supply
- Heating - Oil
- Heating - Oil Central
- Sewerage Supply - Mains Supply
- Accessibility - Not Suitable for Wheelchair Users
- Outside Space - Back Garden
- Outside Space - Front Garden
- Outside Space - Garden
- Outside Space - Large Garden
- Outside Space - Patio
- Outside Space - Rear Garden
- Parking - Off Street
- Parking - Private
- Parking - Single Garage
- Mountain views
- Walking distance of local shop
- Has Double Glazing
- Has Fireplace
- Has Outbuildings
- Chain Free
- Has Electricity
Broadband Speeds
- Download: 13mbps - 1800mbps
- Upload: 1mbps - 1000mbps
Estimated broadband speeds provided by Ofcom for this property's postcode.
Brochures
Videos
Features
- Accommodation over three floors
- 2 bathrooms
- Mountain views
- Long garden
- Garage
- Chain-free
Enquiry
To make an enquiry for this property, please call us on 01639 842013, or complete the form below.