Woodland Road, Ystradowen, SA9 2YQ
3 1 1
£180,000 Semi-detached house for sale








Description
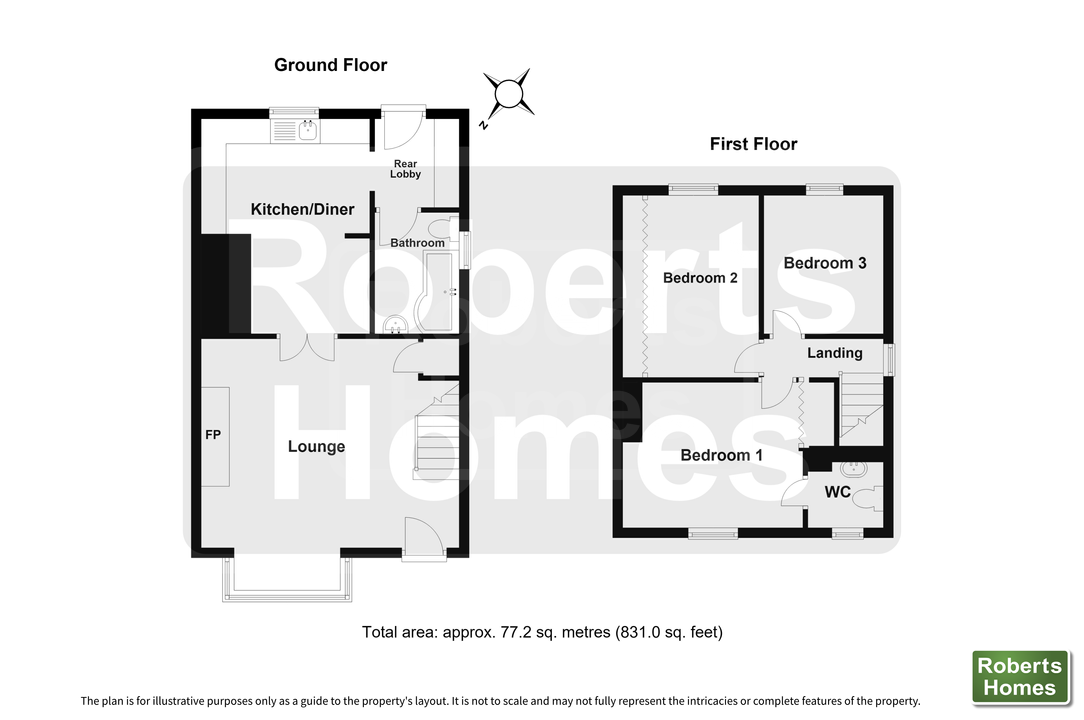
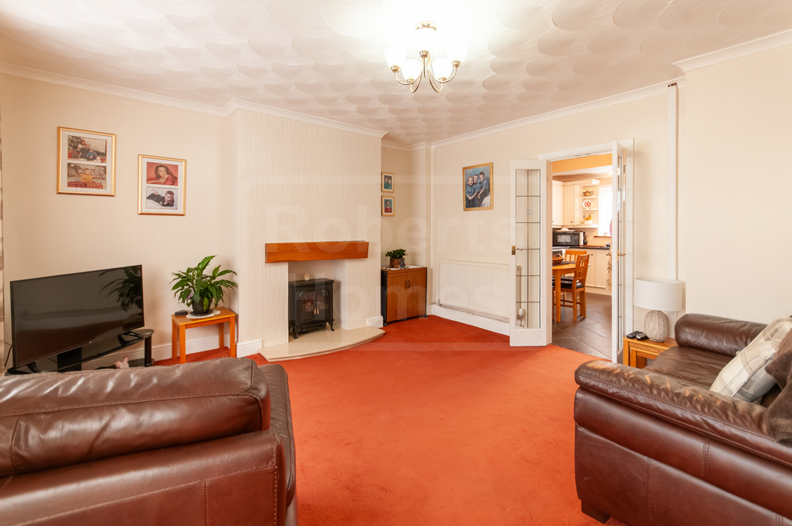
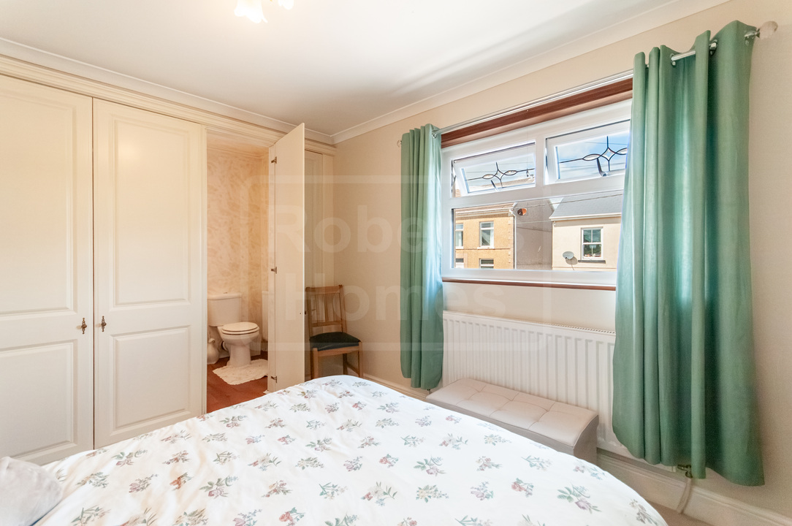
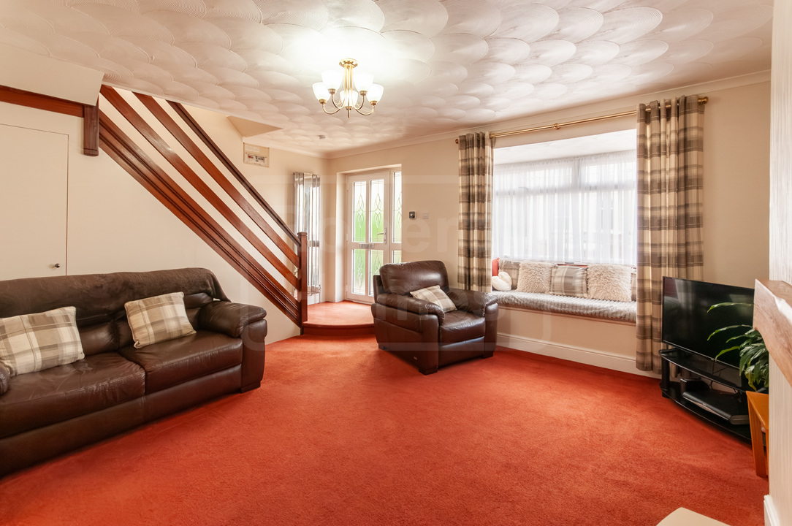
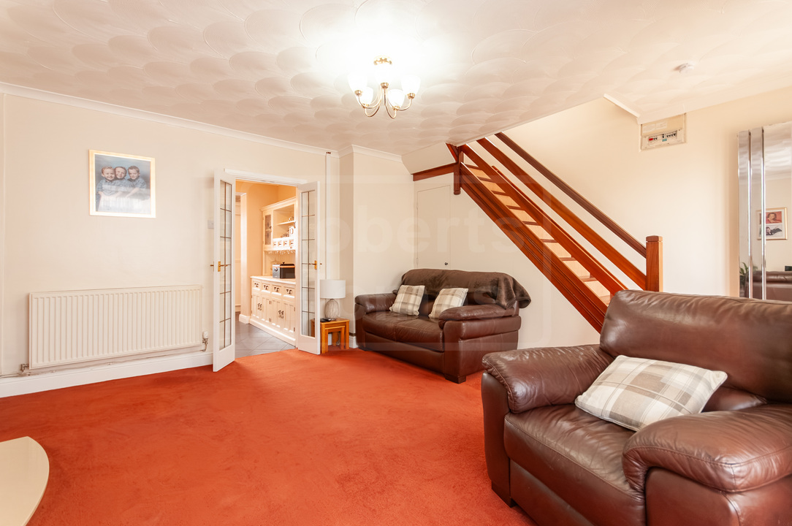
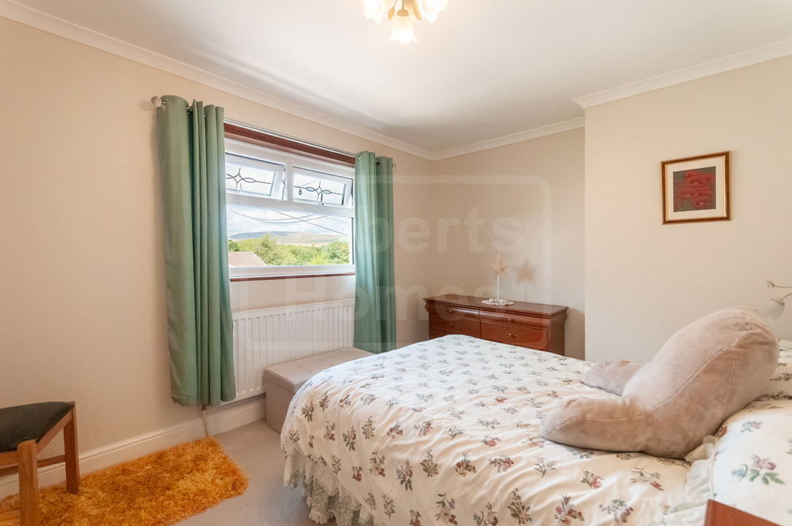
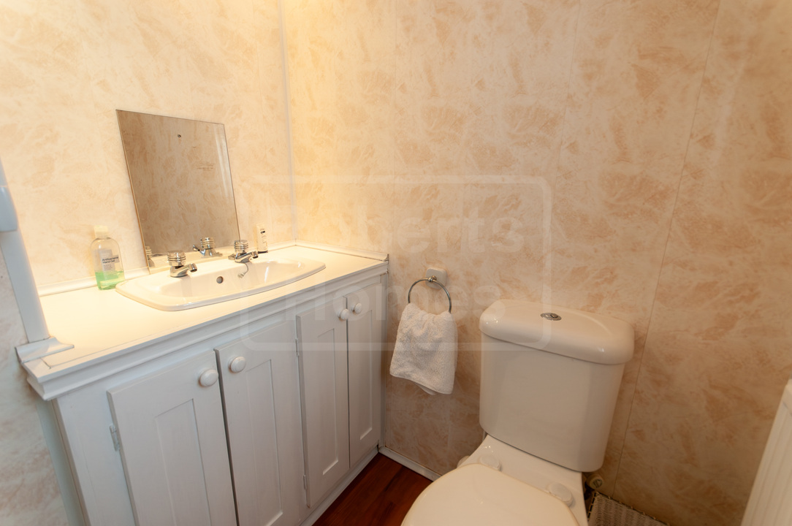
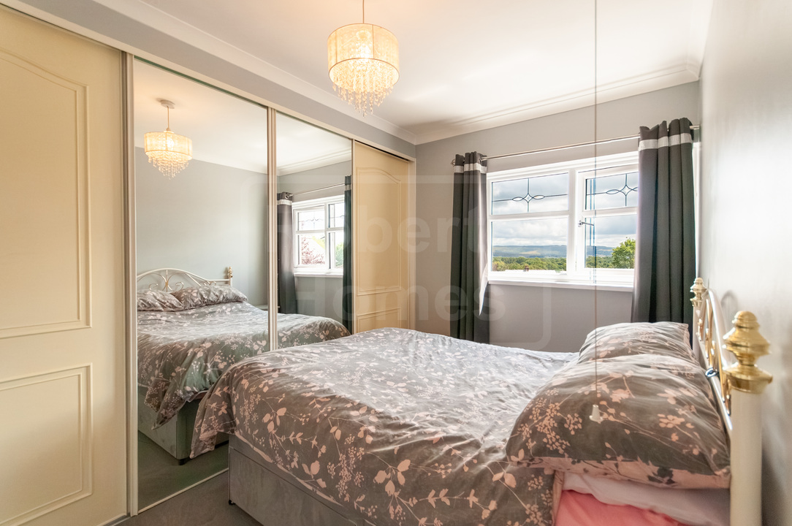
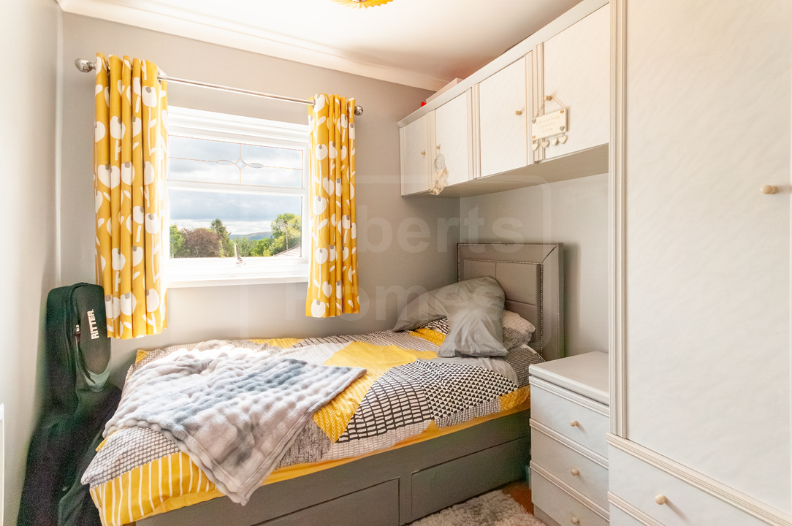
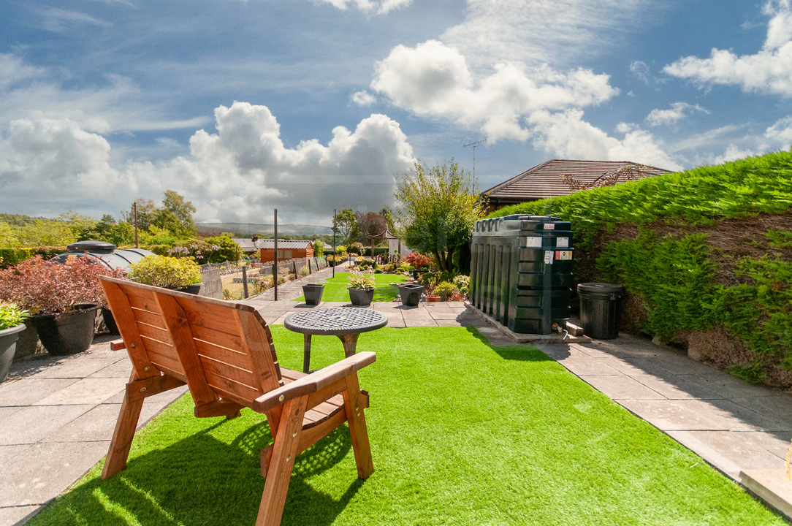
In the quiet hamlet of Ystradowen, just south of the Black Mountain, is this traditional three-bedroom semi-detached home which is offered to the market chain-free. The property has been well cared for throughout, offering a solid and clean blank canvas for a buyer looking to modernise the decor to their own taste. Aside from the lounge window seat and cleverly integrated en-suite toilet in the master bedroom, the stand out feature has to be its long, beautifully landscaped oriental-style garden complete with a feature pergola and views of the mountains. With numerous public footpaths right on the doorstep, this property is perfect for walking enthusiasts or anyone seeking a peaceful village lifestyle.
Services:
No mains gas. Oil heating and hot water. Mains water and drainage (advised no meter). Mains electricity.
Parking info:
Driveway.
About The Area:
Ystradowen is a small hamlet located just south of the Black Mountain in the western edge of the Brecon Beacons, between Cwmllynfell and Upper Cwmtwrch. It enjoys gorgeous rural views and easy access to countryside walks. Nearby Ystradgynlais, provides a bustling central shopping area with many unique, family-run, independent shops and cafés as well as larger chain stores and supermarkets located on the outskirts.
We are Roberts Homes Estate agents. A small, family-run estate agent providing property for sale and to let in Ystradgynlais, South Wales and the surrounding Upper Swansea Valley (SA9) areas of Abercrave, Caehopkin, Coelbren, Cwmllynfell, Cwmtwrch, Godrergraig, Rhiwfawr, Penycae, Ynyswen, Ystalyfera, and Ystradowen.
Additional Details
- Bedrooms: 3 Bedrooms
- Bathrooms: 1 Bathroom
- Receptions: 1 Reception
- Additional Toilets: 1 Toilet
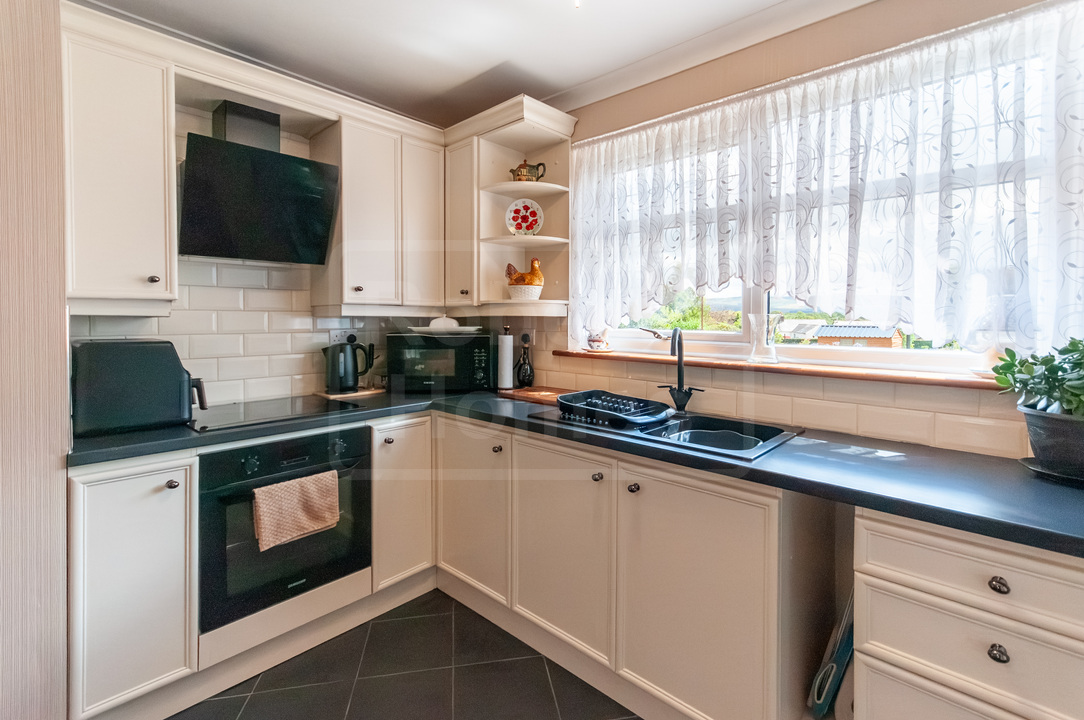
- Kitchens: 1 Kitchen
- Parking Spaces: 1 Parking Space
- Tenure: Freehold
- Rights and Easements: Ask Agent
- Risks: Ask Agent
Additional Features
- Electricity Supply - Mains Supply
- Water Supply - Mains Supply
- Heating - Oil
- Heating - Oil Central
- Sewerage Supply - Mains Supply
- Accessibility - Not Suitable for Wheelchair Users
- Outside Space - Back Garden
- Outside Space - Enclosed Garden
- Outside Space - Front Garden
- Outside Space - Garden
- Outside Space - Large Garden
- Outside Space - Level Garden
- Outside Space - Patio
- Outside Space - Rear Garden
- Parking - Driveway
- Parking - Off Street
- Parking - Private
- Cul-de-sac
- Ground-floor bathroom
- Mountain views
- Not on main road
- Toilet on all floors
- Views
- Has Double Glazing
- Has Electricity
- Has Water
Broadband Speeds
- Download: 19mbps - 80mbps
- Upload: 1mbps - 20mbps
Estimated broadband speeds provided by Ofcom for this property's postcode.
Brochures
Videos
Features
- Chain-free
- Master bedroom with ensuite wc
- Gorgeous oriental garden
- Mountain views
- Quiet village location
- Off-street parking
Enquiry
To make an enquiry for this property, please call us on 01639 842013, or complete the form below.